
4654 Copper River Road Terrace, British Columbia V8G 0A5
$639,000
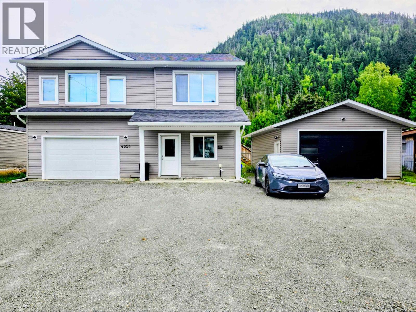
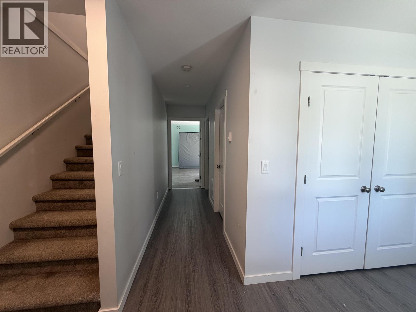
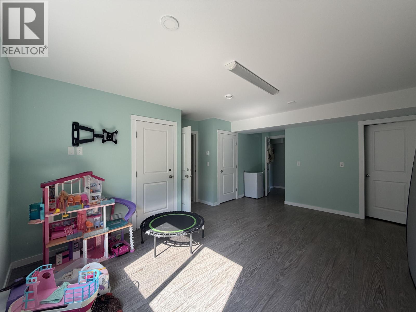
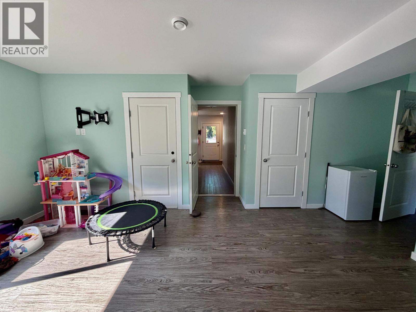
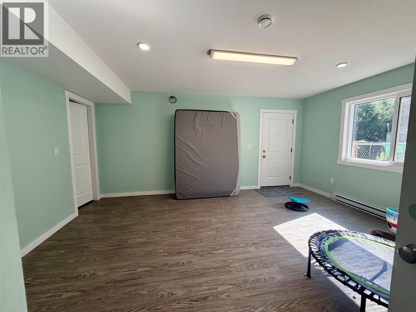
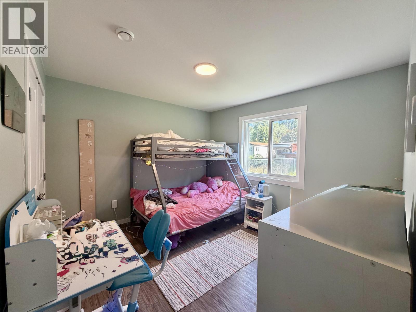
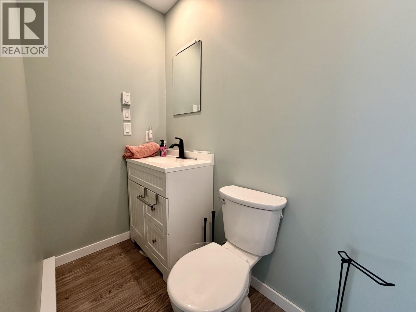
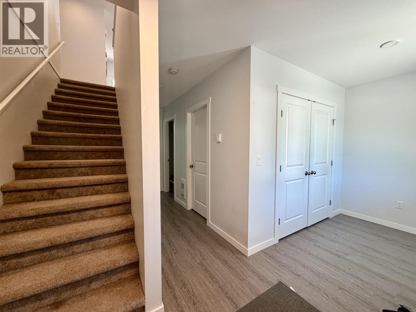
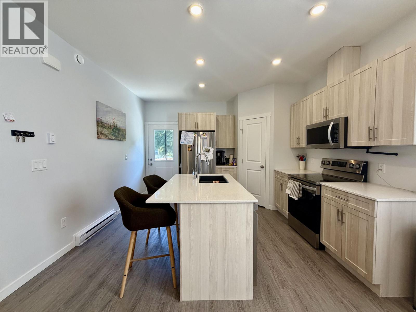
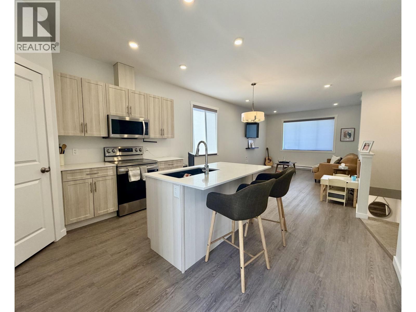
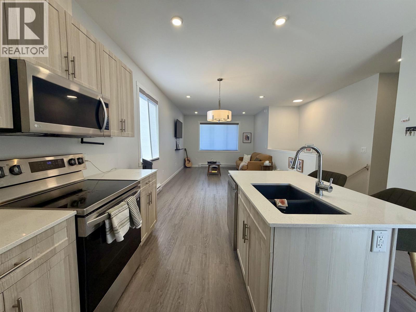
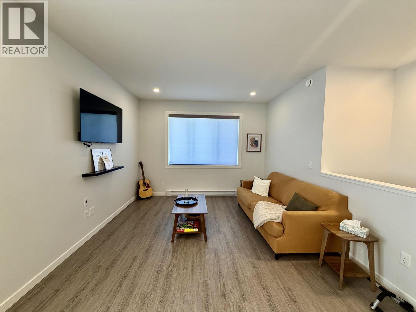
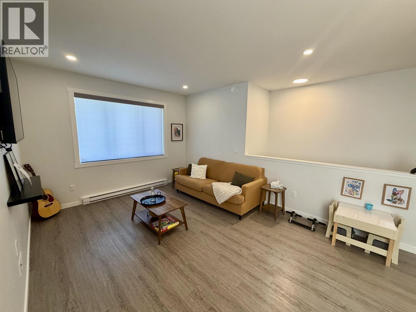
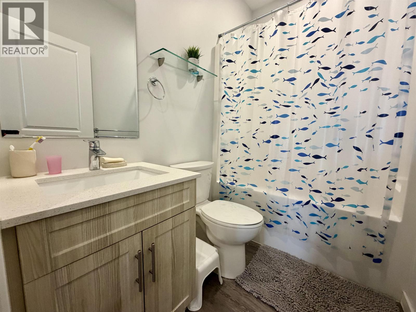
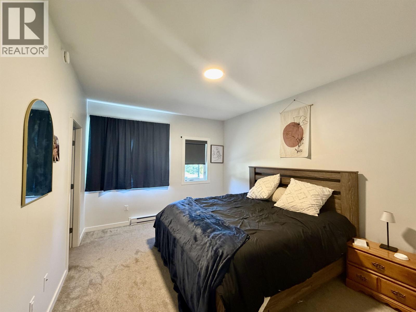
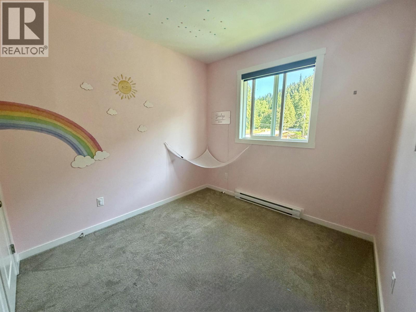
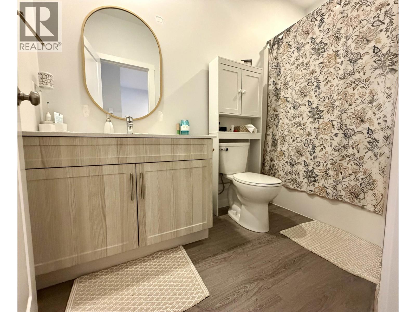
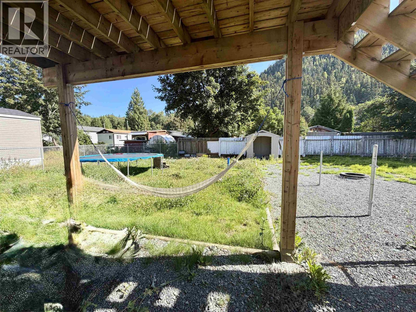
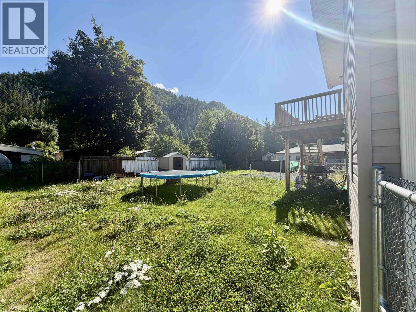
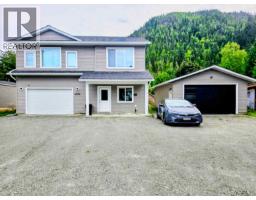
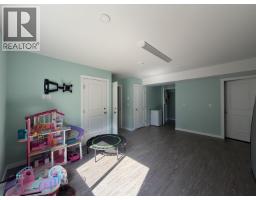
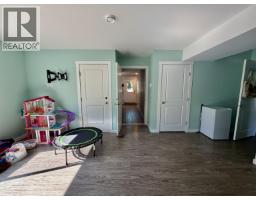
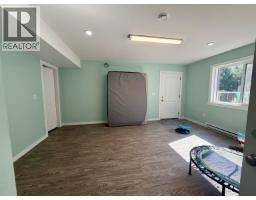
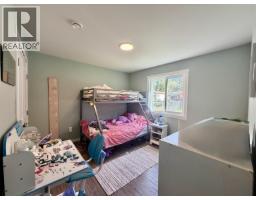
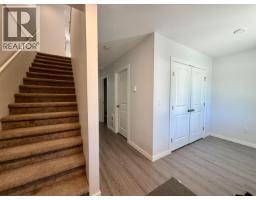
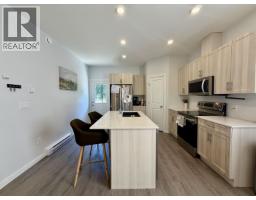
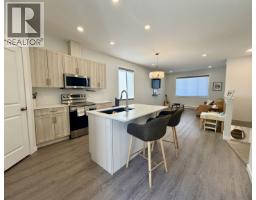
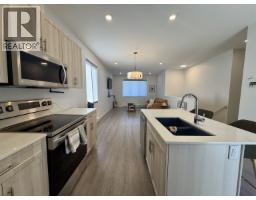
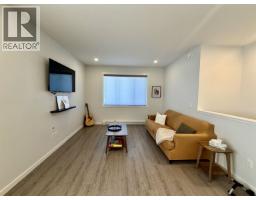
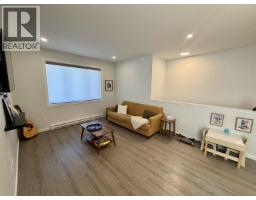
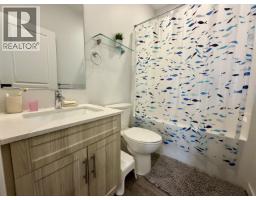
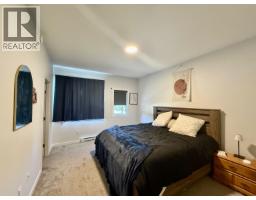
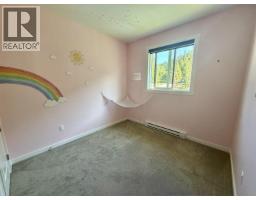
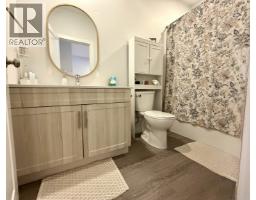
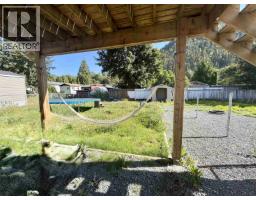
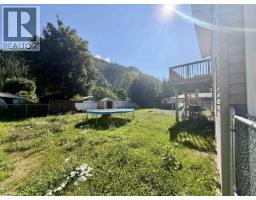
Welcome to this impressive 2022-built home in Copper Estates, complete with a newer 22'x27' detached shop! The shop features 10' ceilings, a 16'x9' overhead door, and plenty of room for projects, storage, or toys. The fully fenced yard creates great space for kids and dogs to enjoy. Upstairs, the bright and spacious main living area offers excellent privacy, 3 bedrooms, 2 bathrooms, and easy access to the sundeck and backyard. The lower level adds even more versatility with a large rec room, 4th bedroom, 2-piece bath, and direct backyard access. A great setup for families, home offices, and those needing extra space! (id:24348)
Property Details
| MLS® Number | R3155182 |
| Property Type | Single Family |
Building
| Bathroom Total | 3 |
| Bedrooms Total | 4 |
| Appliances | Washer, Dryer, Refrigerator, Stove, Dishwasher |
| Basement Development | Finished |
| Basement Type | N/a (finished) |
| Constructed Date | 2022 |
| Construction Style Attachment | Detached |
| Exterior Finish | Vinyl Siding |
| Foundation Type | Concrete Slab |
| Heating Fuel | Electric |
| Heating Type | Baseboard Heaters |
| Roof Material | Asphalt Shingle |
| Roof Style | Conventional |
| Stories Total | 2 |
| Size Interior | 1930 Sqft |
| Total Finished Area | 1930 Sqft |
| Type | House |
| Utility Water | Community Water System |
Parking
| Detached Garage | |
| Garage | 1 |
| R V |
Land
| Acreage | No |
| Size Irregular | 9600 |
| Size Total | 9600 Sqft |
| Size Total Text | 9600 Sqft |
Rooms
| Level | Type | Length | Width | Dimensions |
|---|---|---|---|---|
| Above | Kitchen | 13 ft | 11 ft ,1 in | 13 ft x 11 ft ,1 in |
| Above | Living Room | 13 ft | 12 ft | 13 ft x 12 ft |
| Above | Dining Room | 12 ft | 7 ft | 12 ft x 7 ft |
| Above | Bedroom 3 | 10 ft | 9 ft ,4 in | 10 ft x 9 ft ,4 in |
| Above | Primary Bedroom | 14 ft ,1 in | 11 ft ,5 in | 14 ft ,1 in x 11 ft ,5 in |
| Above | Bedroom 4 | 9 ft ,9 in | 8 ft ,1 in | 9 ft ,9 in x 8 ft ,1 in |
| Main Level | Foyer | 15 ft ,1 in | 15 ft ,1 in | 15 ft ,1 in x 15 ft ,1 in |
| Main Level | Family Room | 17 ft ,2 in | 12 ft ,1 in | 17 ft ,2 in x 12 ft ,1 in |
| Main Level | Bedroom 2 | 11 ft ,3 in | 10 ft ,1 in | 11 ft ,3 in x 10 ft ,1 in |
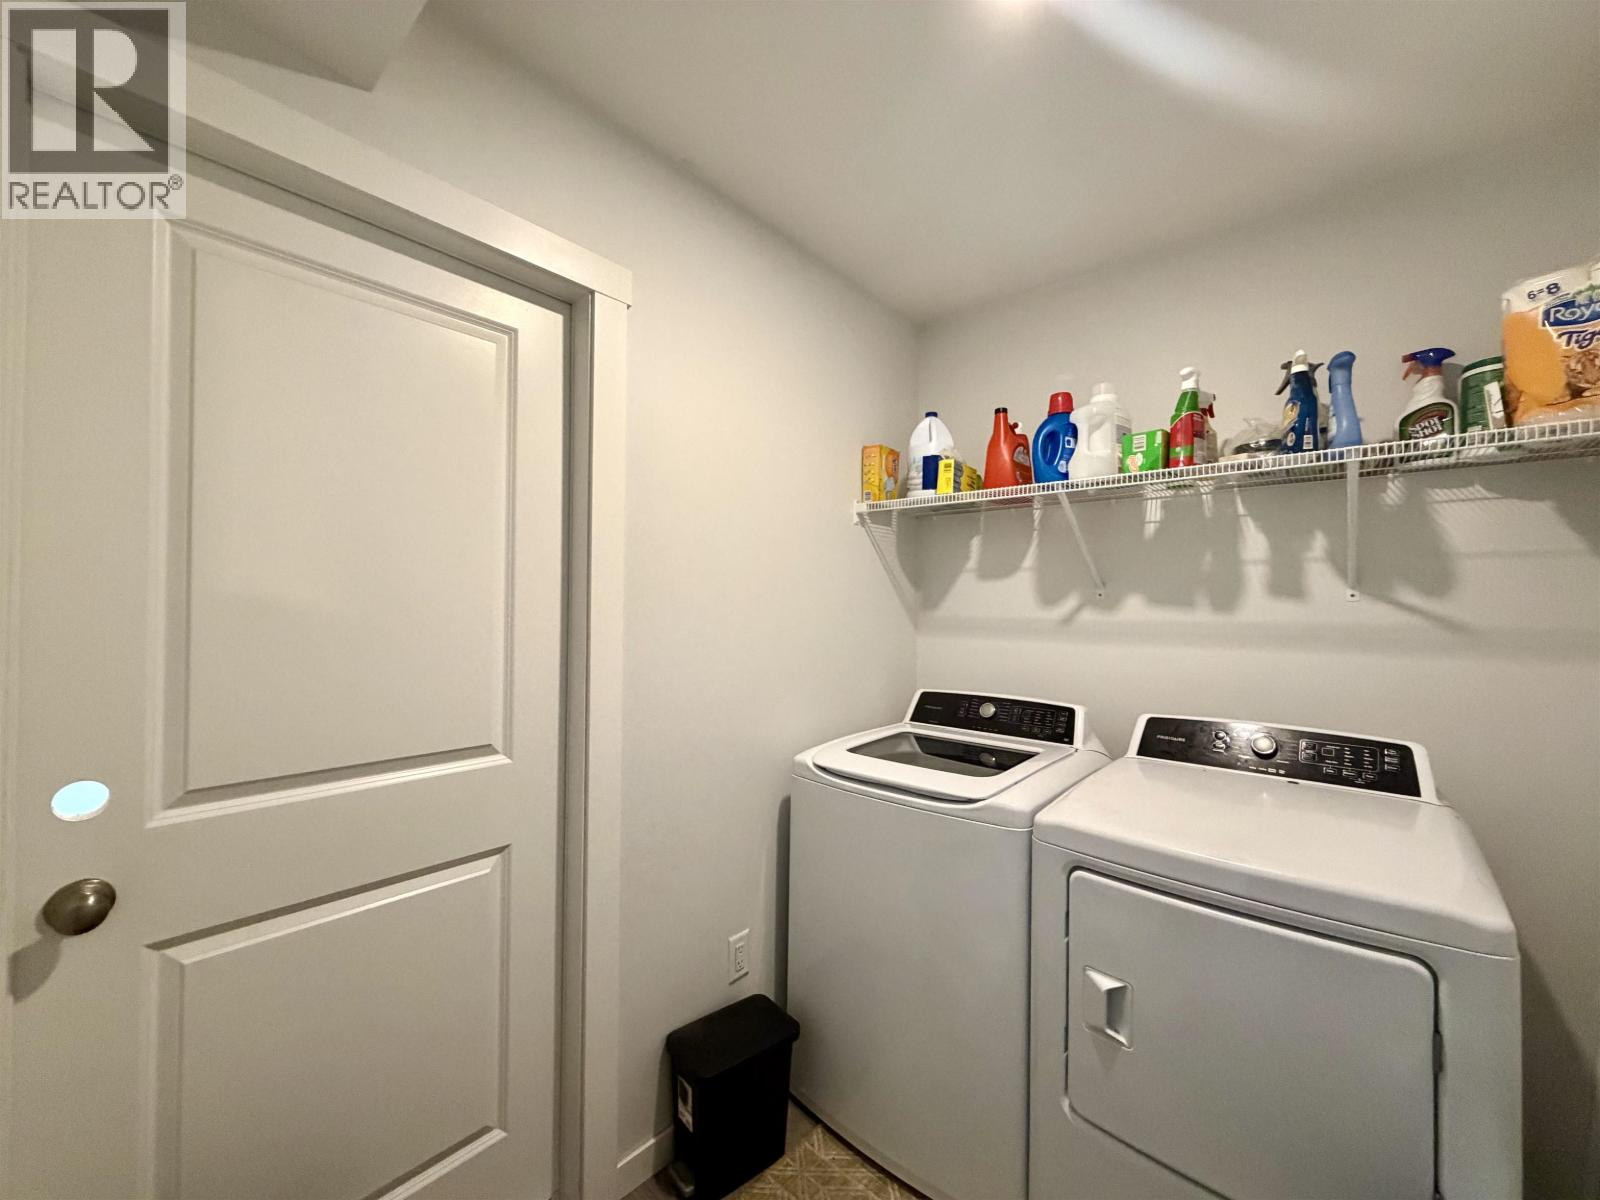
| Main Level | Laundry Room | 7 ft ,7 in | 5 ft ,8 in | 7 ft ,7 in x 5 ft ,8 in |
https://www.realtor.ca/real-estate/30146849/4654-copper-river-road-terrace
Interested?
Contact us for more information

The trademarks REALTOR®, REALTORS®, and the REALTOR® logo are controlled by The Canadian Real Estate Association (CREA) and identify real estate professionals who are members of CREA. The trademarks MLS®, Multiple Listing Service® and the associated logos are owned by The Canadian Real Estate Association (CREA) and identify the quality of services provided by real estate professionals who are members of CREA. The trademark DDF® is owned by The Canadian Real Estate Association (CREA) and identifies CREA's Data Distribution Facility (DDF®)
September 17 2026 03:52:20
BC Northern Real Estate Board
RE/MAX Coast Mountains