
12 Widgeon Street Kitimat, British Columbia V8C 1L3
$299,000
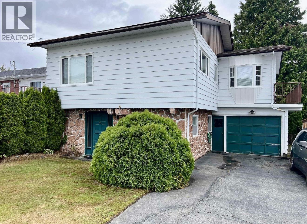
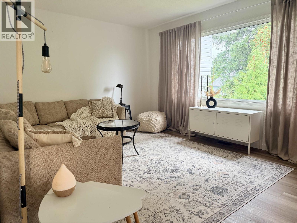
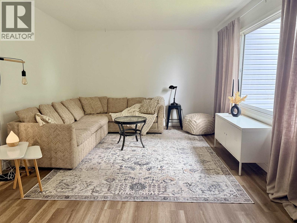
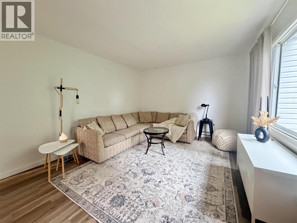
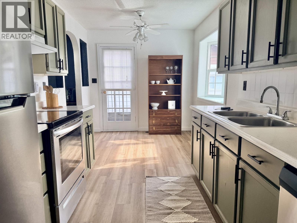
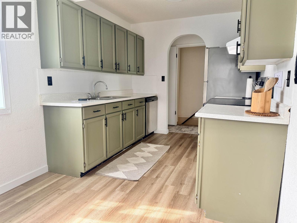
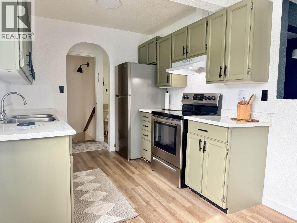
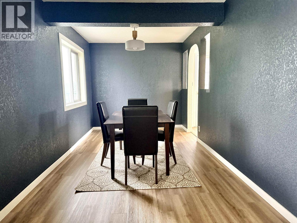
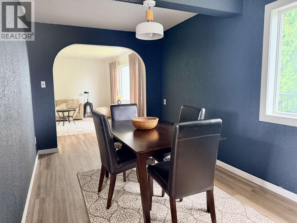
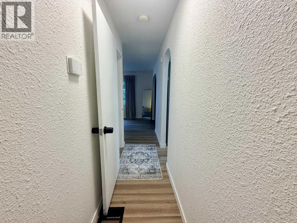
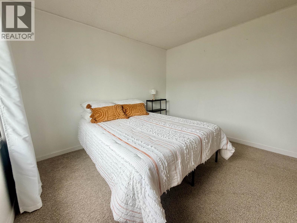
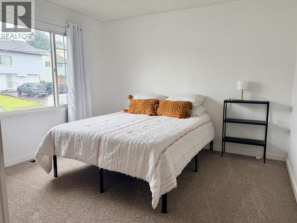
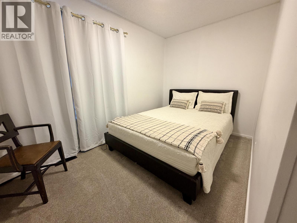
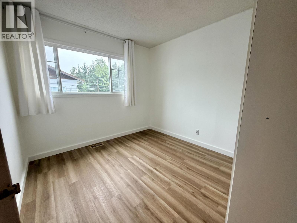
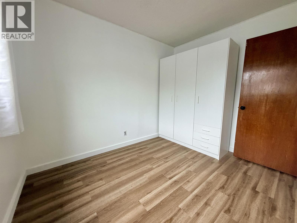
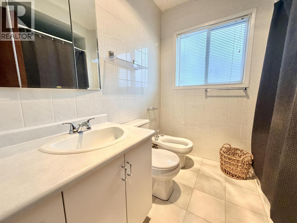
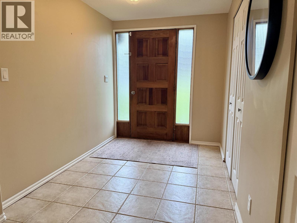
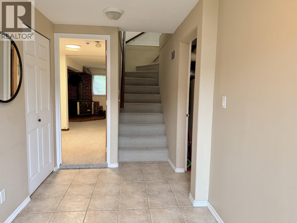
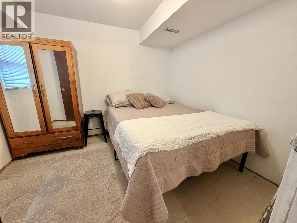
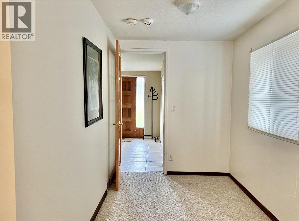
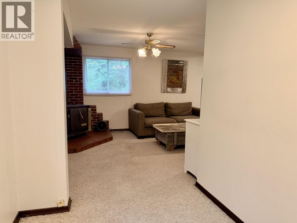
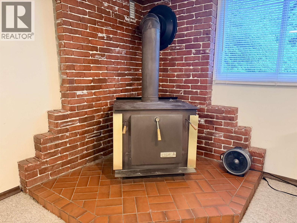
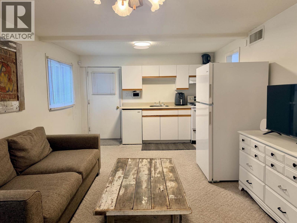
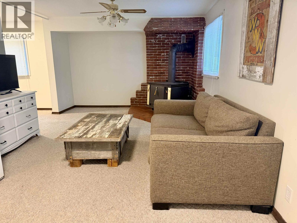
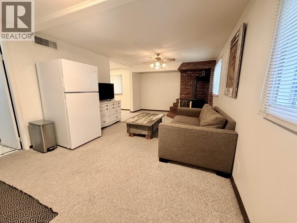
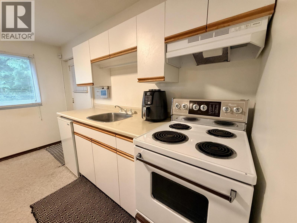
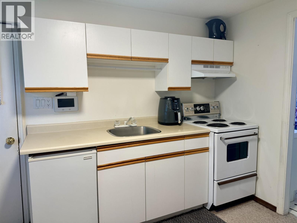
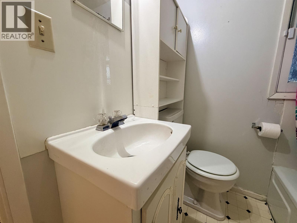
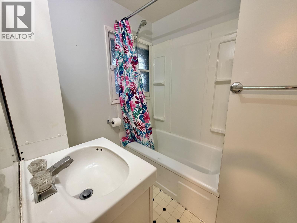
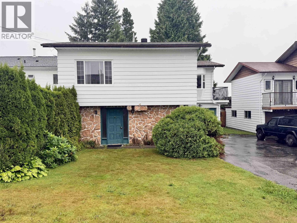
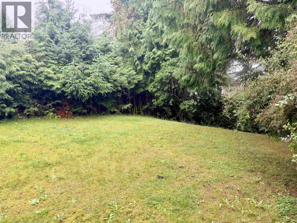
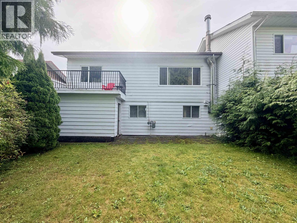
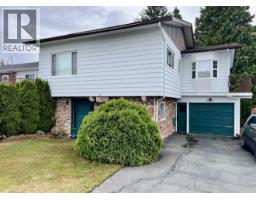
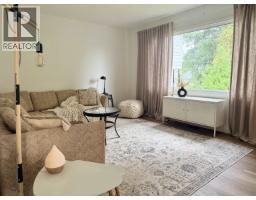
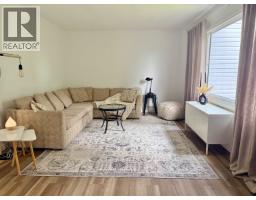
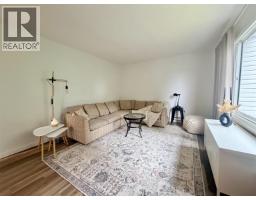
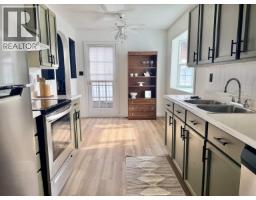
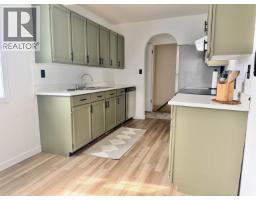
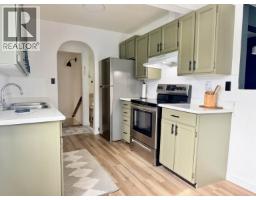
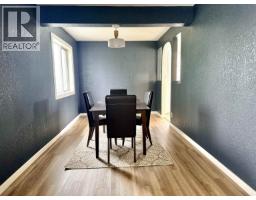
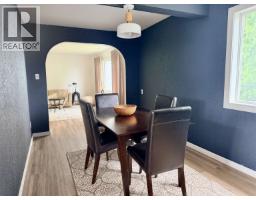
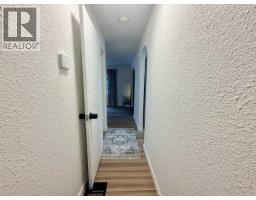
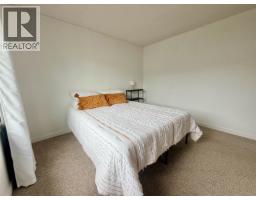
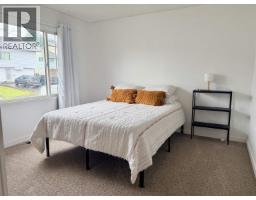
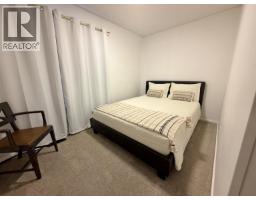
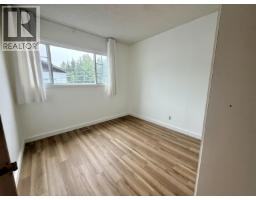
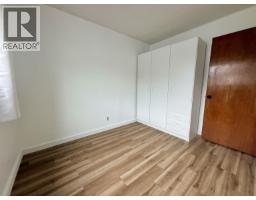
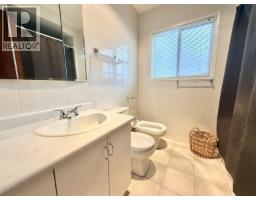
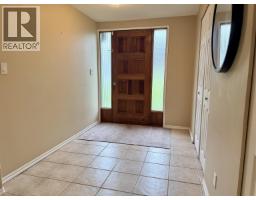
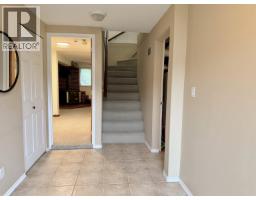
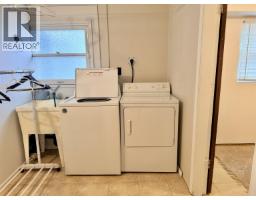
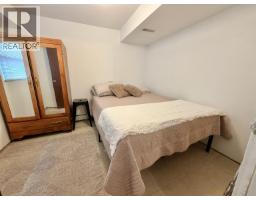
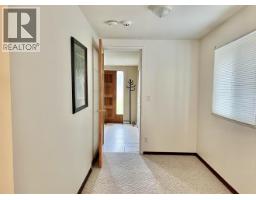
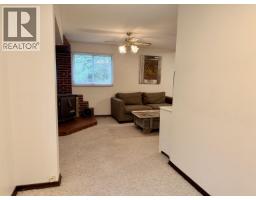
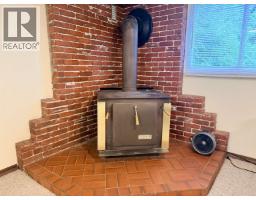
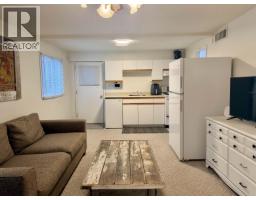
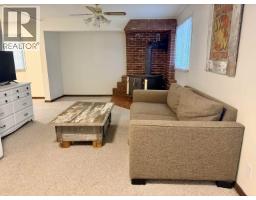
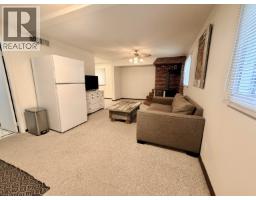
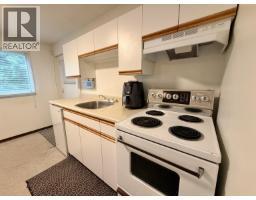
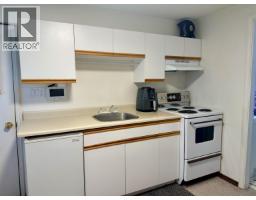
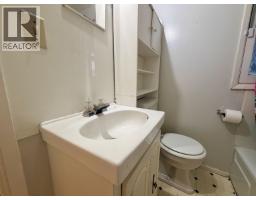
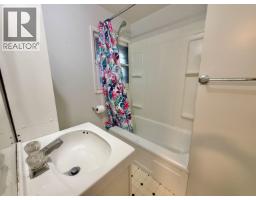
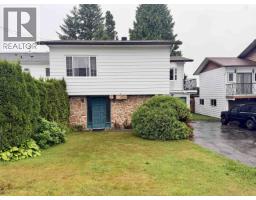
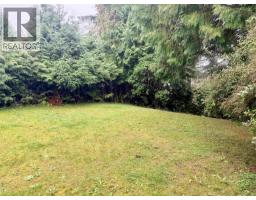
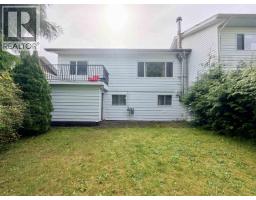
Tucked away on a quiet cul-de-sac, this charming 4-bedroom, 2-bathroom home offers plenty of space, character and versatility. Ideally located close to both the private school and high school, it’s a great option for families looking for a convenient location with a little more privacy. The main level features a galley-style kitchen, formal dining space and a comfortable living area filled with warmth and character. Three bedrooms are located upstairs, while the wraparound deck provides a great spot to relax, entertain and enjoy the private backyard. Downstairs adds even more possibilities with a second living room, fourth bedroom, full bathroom and kitchenette—an ideal setup for parents, extended family or guests. Abundance of storage throughout, plus a garage with storage room. (id:24348)
Property Details
| MLS® Number | R3161208 |
| Property Type | Single Family |
| View Type | View |
Building
| Bathroom Total | 2 |
| Bedrooms Total | 4 |
| Architectural Style | Basement Entry |
| Basement Type | None |
| Constructed Date | 1956 |
| Construction Style Attachment | Attached |
| Fireplace Present | Yes |
| Fireplace Total | 1 |
| Foundation Type | Concrete Slab |
| Heating Fuel | Natural Gas |
| Heating Type | Forced Air |
| Roof Material | Asphalt Shingle |
| Roof Style | Conventional |
| Stories Total | 2 |
| Size Interior | 1792 Sqft |
| Total Finished Area | 1792 Sqft |
| Type | Row / Townhouse |
| Utility Water | Municipal Water |
Parking
| Garage | 1 |
| Open |
Land
| Acreage | No |
| Size Irregular | 4577 |
| Size Total | 4577 Sqft |
| Size Total Text | 4577 Sqft |
Rooms
| Level | Type | Length | Width | Dimensions |
|---|---|---|---|---|
| Above | Living Room | 11 ft ,7 in | 15 ft ,1 in | 11 ft ,7 in x 15 ft ,1 in |
| Above | Dining Room | 16 ft ,4 in | 8 ft ,7 in | 16 ft ,4 in x 8 ft ,7 in |
| Above | Kitchen | 16 ft ,4 in | 8 ft ,5 in | 16 ft ,4 in x 8 ft ,5 in |
| Above | Bedroom 3 | 7 ft ,5 in | 11 ft | 7 ft ,5 in x 11 ft |
| Above | Bedroom 4 | 10 ft ,4 in | 8 ft ,1 in | 10 ft ,4 in x 8 ft ,1 in |
| Above | Primary Bedroom | 12 ft ,7 in | 11 ft ,4 in | 12 ft ,7 in x 11 ft ,4 in |
| Main Level | Foyer | 12 ft ,9 in | 6 ft ,8 in | 12 ft ,9 in x 6 ft ,8 in |
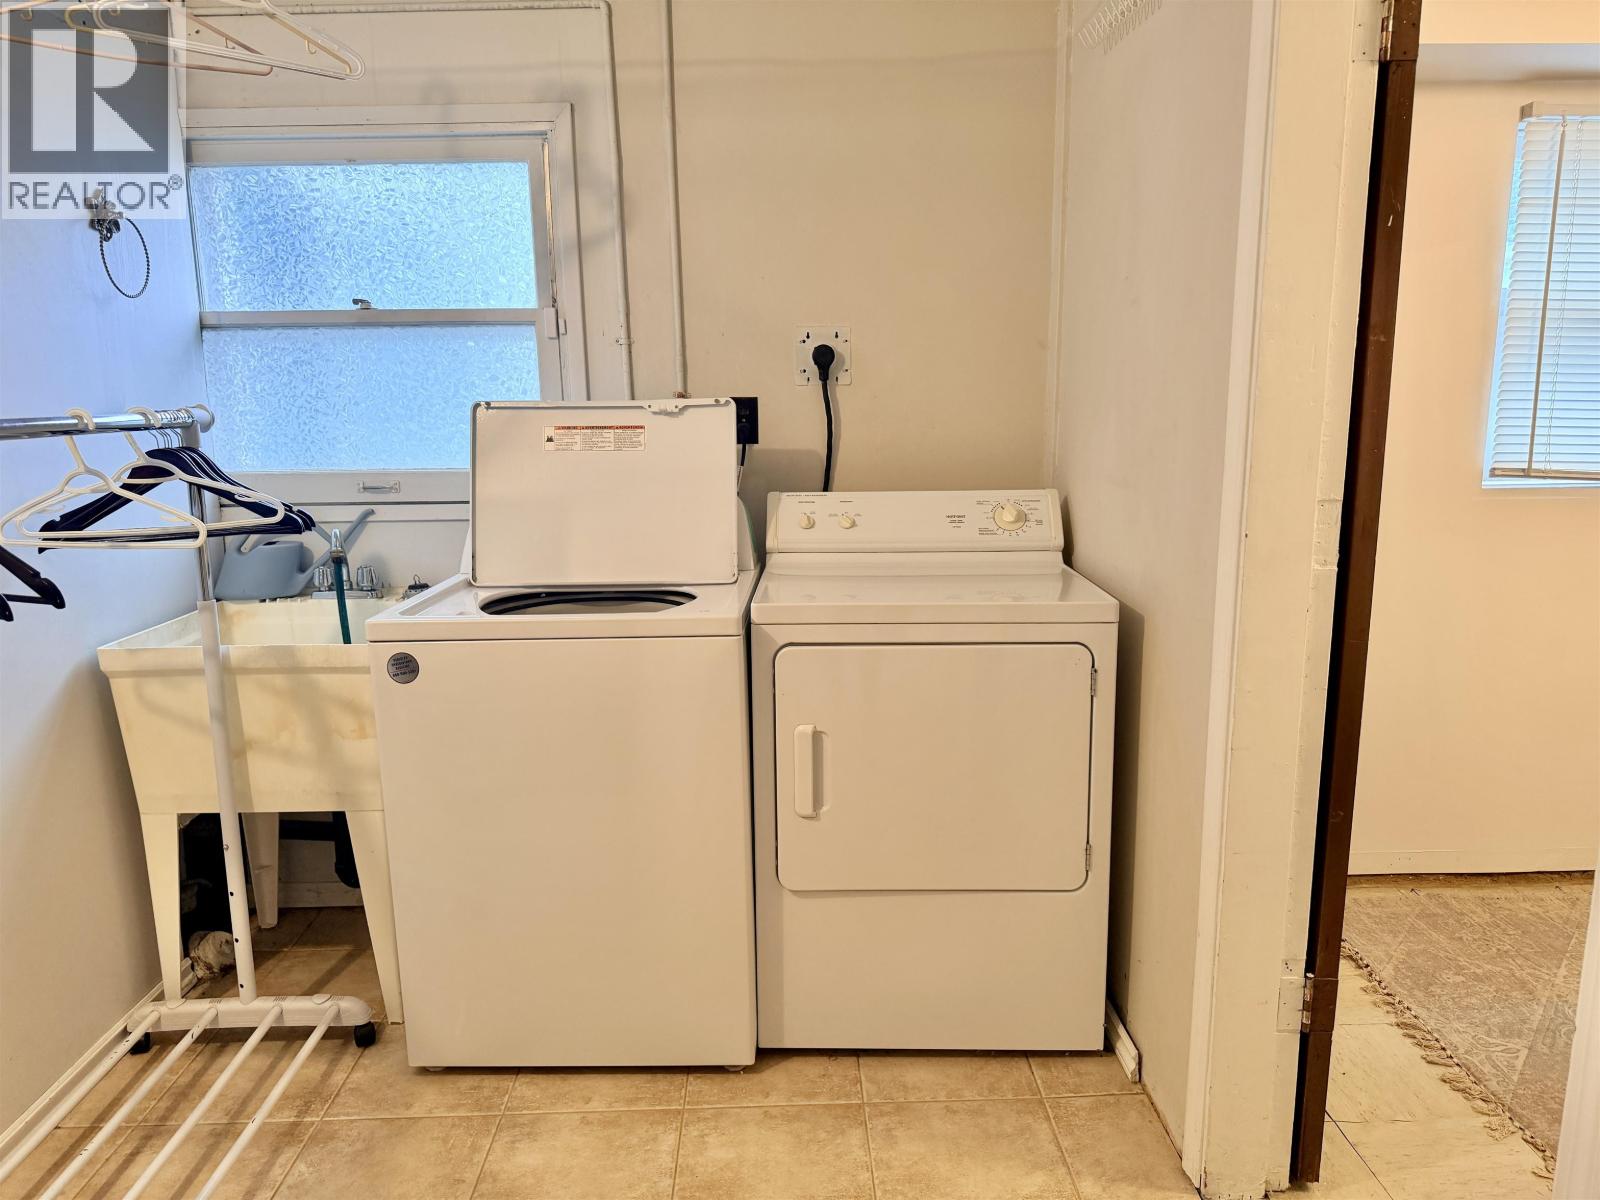
| Main Level | Laundry Room | 10 ft ,8 in | 6 ft ,8 in | 10 ft ,8 in x 6 ft ,8 in |
| Main Level | Bedroom 2 | 8 ft ,7 in | 10 ft | 8 ft ,7 in x 10 ft |
| Main Level | Dining Nook | 6 ft ,5 in | 6 ft ,3 in | 6 ft ,5 in x 6 ft ,3 in |
| Main Level | Living Room | 11 ft ,4 in | 19 ft ,5 in | 11 ft ,4 in x 19 ft ,5 in |
| Main Level | Kitchen | 11 ft ,4 in | 6 ft ,7 in | 11 ft ,4 in x 6 ft ,7 in |
https://www.realtor.ca/real-estate/30229902/12-widgeon-street-kitimat
Interested?
Contact us for more information

The trademarks REALTOR®, REALTORS®, and the REALTOR® logo are controlled by The Canadian Real Estate Association (CREA) and identify real estate professionals who are members of CREA. The trademarks MLS®, Multiple Listing Service® and the associated logos are owned by The Canadian Real Estate Association (CREA) and identify the quality of services provided by real estate professionals who are members of CREA. The trademark DDF® is owned by The Canadian Real Estate Association (CREA) and identifies CREA's Data Distribution Facility (DDF®)
September 04 2026 12:24:38
BC Northern Real Estate Board
RE/MAX Coast Mountains - Kitimat