
56 Hays Vale Drive Prince Rupert, British Columbia V8J 3Z1
$70,000
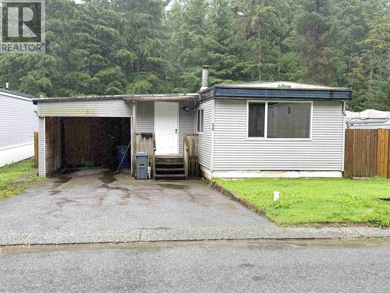
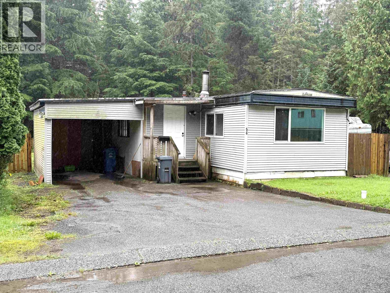
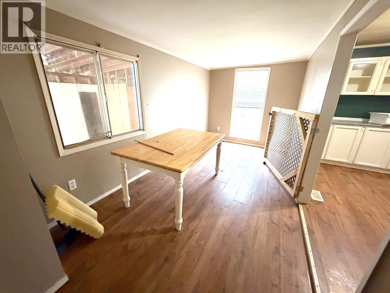
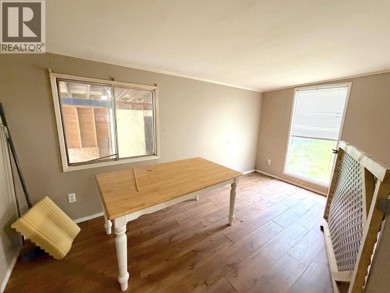
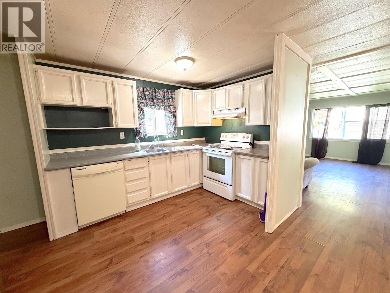
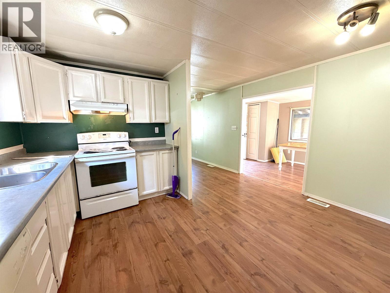
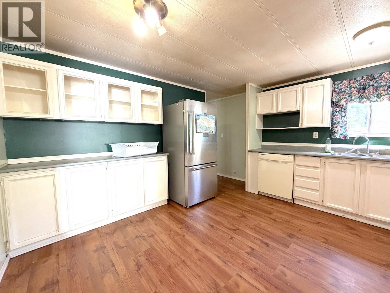
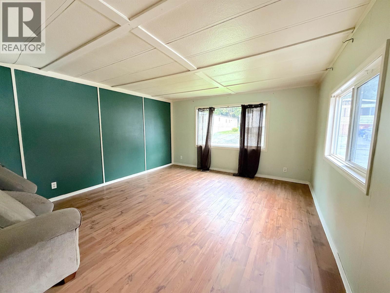
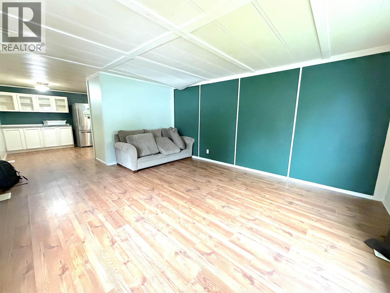
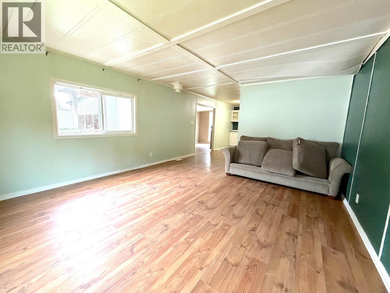
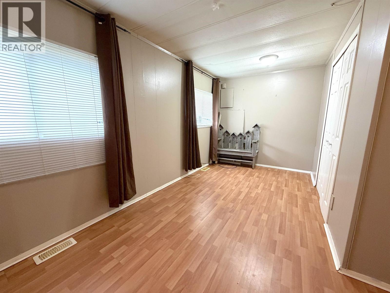
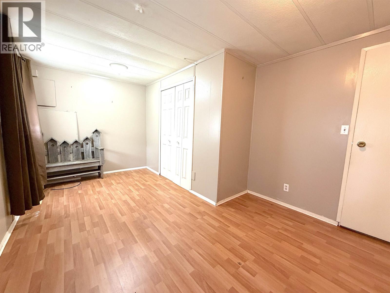
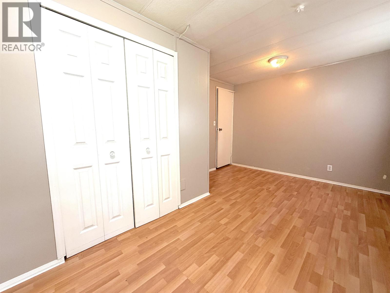
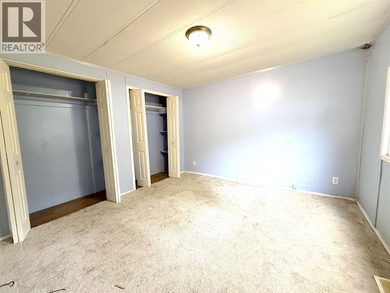
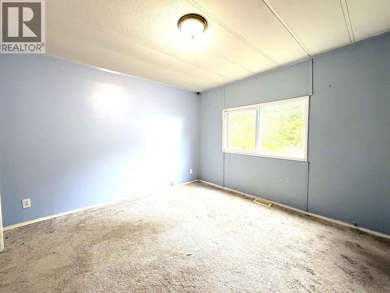
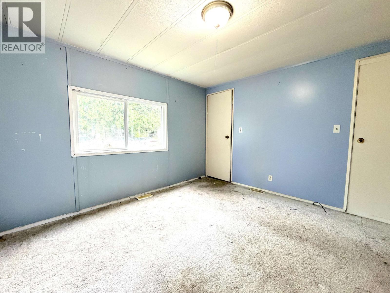
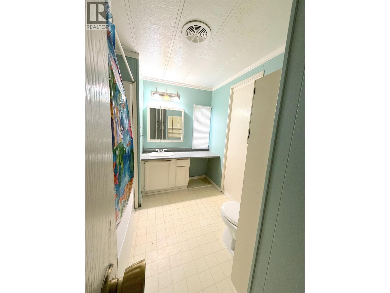
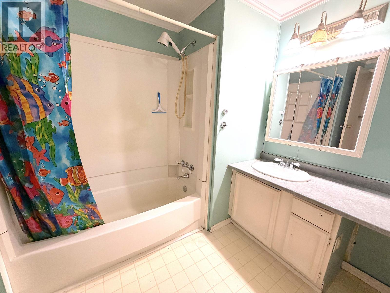
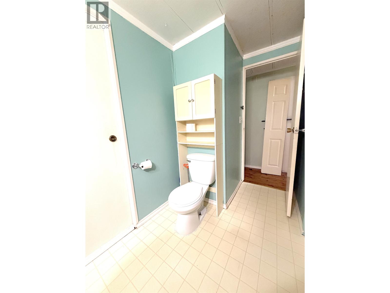
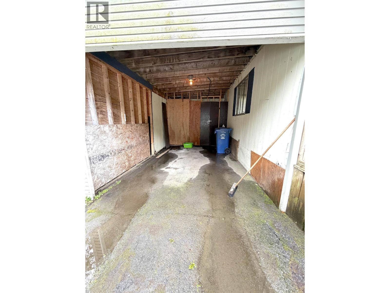
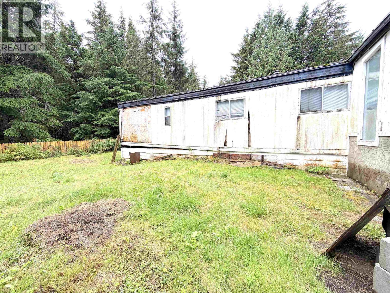
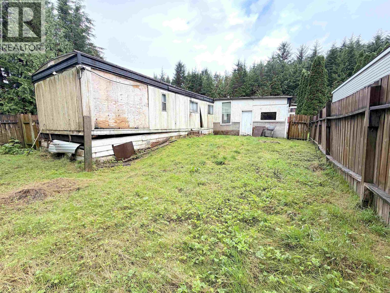
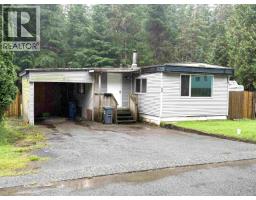
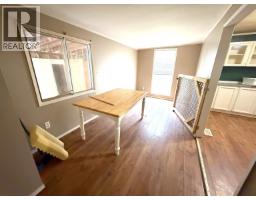
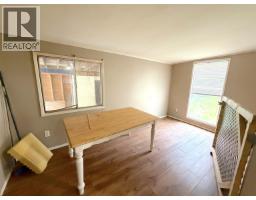
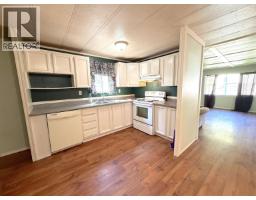
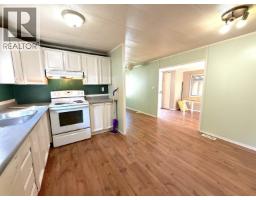
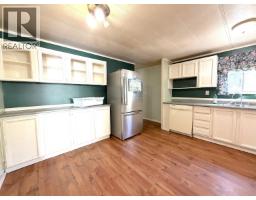
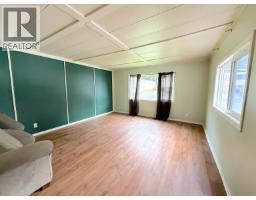
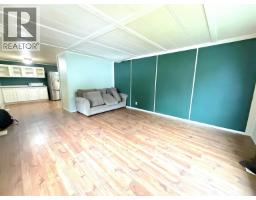
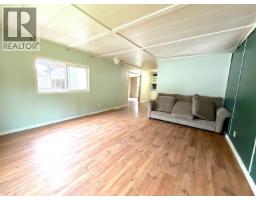
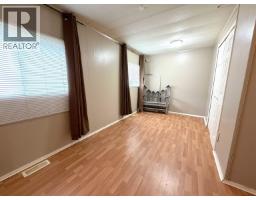
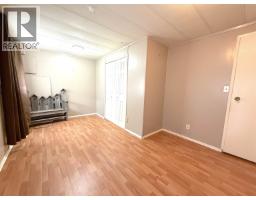
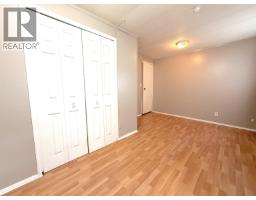
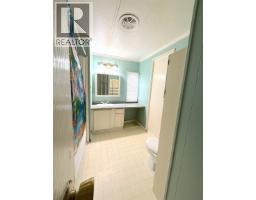
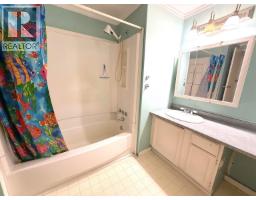
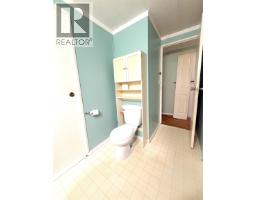
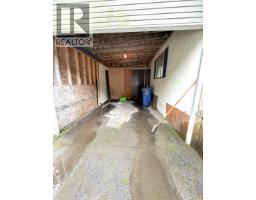
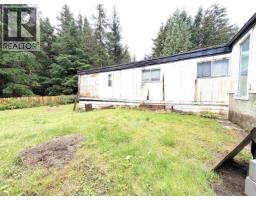
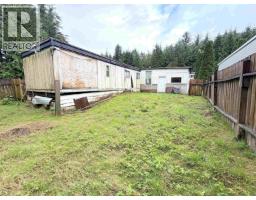
Are you handy with the tools? If so, this two bed, one bath "Fixer Upper" could be just what you're looking for. Located in the Hays Vale Subdivision, this single wide trailer could be your opportunity to break into the competitive Prince Rupert real estate market. You'll find a level, mostly fenced yard with a trickling creek just off the rear of the property. With its close proximity to the golf course, ice rink, Middle School and the downtown core, everything you need is close by. It even has parking for multiple vehicles. If you have the tools, and the drive, you just need to roll up your sleeves and get to work. (id:24348)
Property Details
| MLS® Number | R3166173 |
| Property Type | Single Family |
Building
| Bathroom Total | 1 |
| Bedrooms Total | 2 |
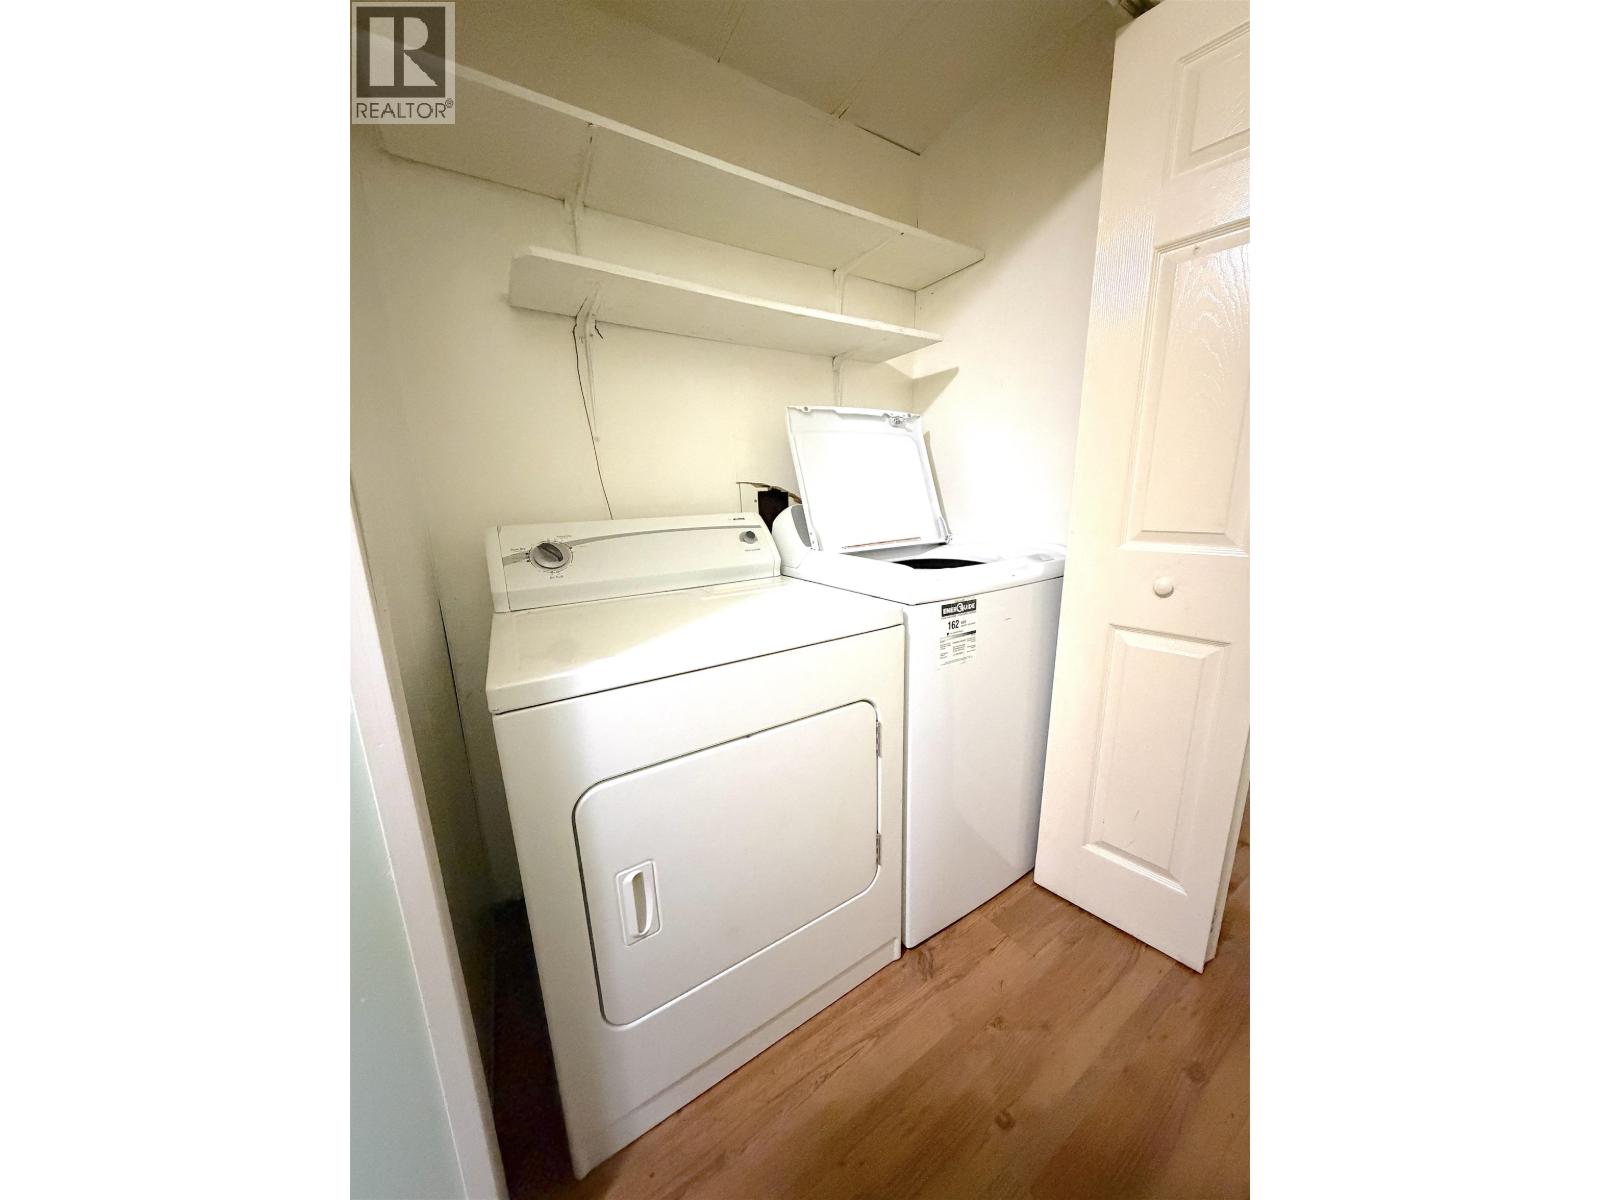
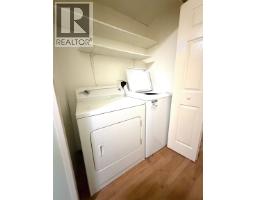
| Appliances | Washer, Dryer, Refrigerator, Stove, Dishwasher |
| Basement Type | Crawl Space |
| Constructed Date | 1977 |
| Construction Style Attachment | Detached |
| Exterior Finish | Metal |
| Foundation Type | Concrete Block |
| Heating Fuel | Natural Gas |
| Heating Type | Forced Air |
| Roof Material | Asphalt Shingle |
| Roof Style | Conventional |
| Stories Total | 1 |
| Size Interior | 1135 Sqft |
| Total Finished Area | 1135 Sqft |
| Type | Manufactured Home/mobile |
| Utility Water | Municipal Water |
Parking
| Open |
Land
| Acreage | No |
| Size Irregular | 4494 |
| Size Total | 4494 Sqft |
| Size Total Text | 4494 Sqft |
Rooms
| Level | Type | Length | Width | Dimensions |
|---|---|---|---|---|
| Main Level | Kitchen | 7 ft | 13 ft ,6 in | 7 ft x 13 ft ,6 in |
| Main Level | Living Room | 16 ft | 13 ft ,6 in | 16 ft x 13 ft ,6 in |
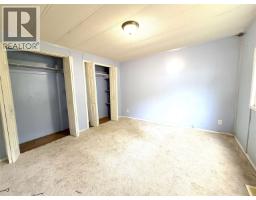
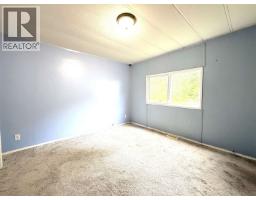
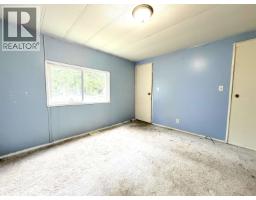
| Main Level | Primary Bedroom | 11 ft ,6 in | 11 ft | 11 ft ,6 in x 11 ft |
| Main Level | Bedroom 2 | 15 ft ,6 in | 10 ft ,4 in | 15 ft ,6 in x 10 ft ,4 in |
| Main Level | Flex Space | 19 ft ,6 in | 7 ft ,6 in | 19 ft ,6 in x 7 ft ,6 in |
https://www.realtor.ca/real-estate/30286828/56-hays-vale-drive-prince-rupert
Interested?
Contact us for more information

The trademarks REALTOR®, REALTORS®, and the REALTOR® logo are controlled by The Canadian Real Estate Association (CREA) and identify real estate professionals who are members of CREA. The trademarks MLS®, Multiple Listing Service® and the associated logos are owned by The Canadian Real Estate Association (CREA) and identify the quality of services provided by real estate professionals who are members of CREA. The trademark DDF® is owned by The Canadian Real Estate Association (CREA) and identifies CREA's Data Distribution Facility (DDF®)
September 16 2026 05:00:49
BC Northern Real Estate Board
RE/MAX Coast Mountains (Pr)