
4924 Labelle Avenue Terrace, British Columbia V8G 4M8
$669,900
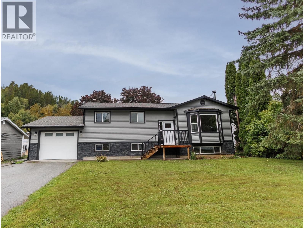
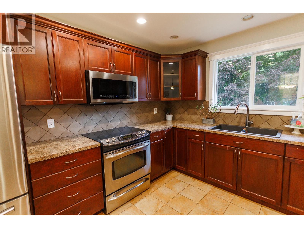
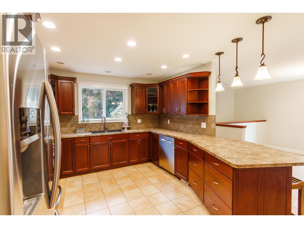
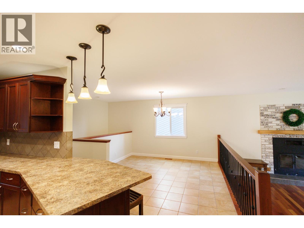
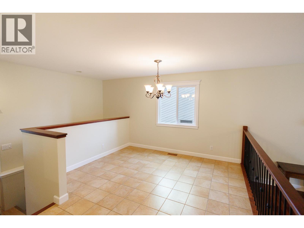
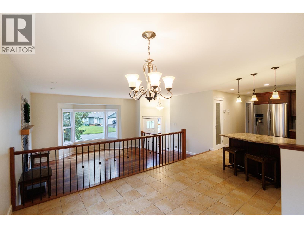
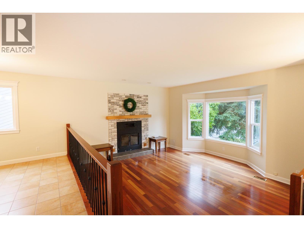
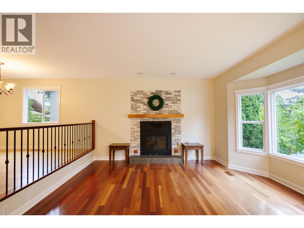
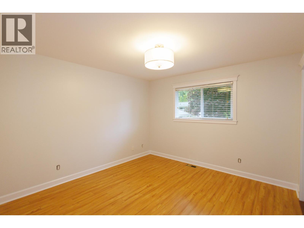
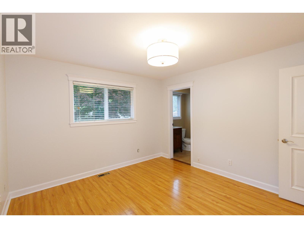
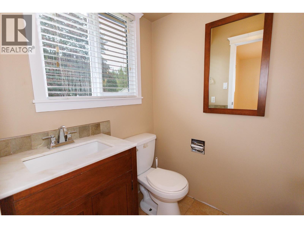
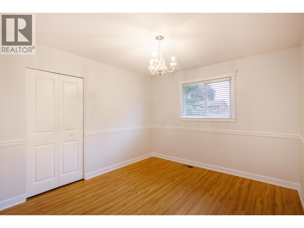
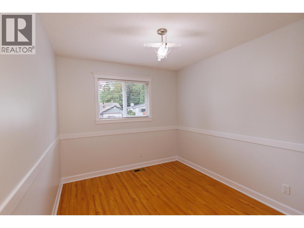
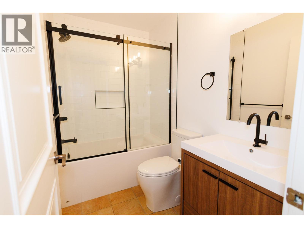
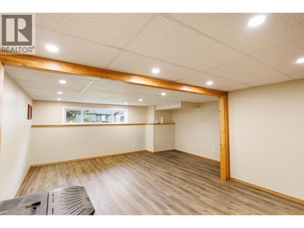
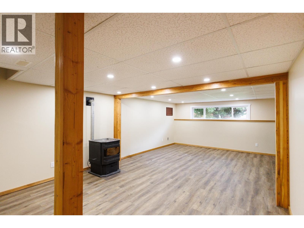
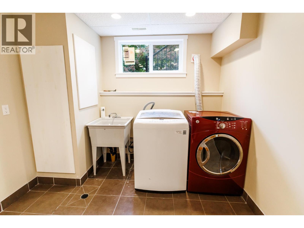
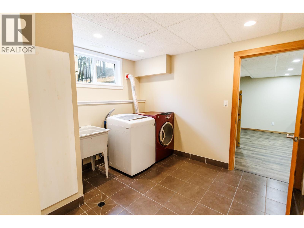
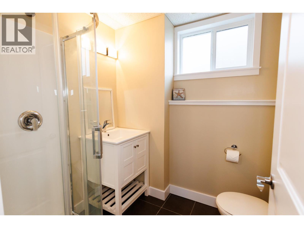
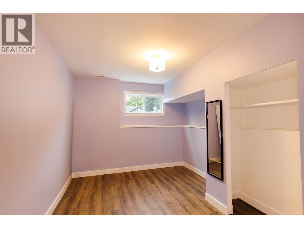
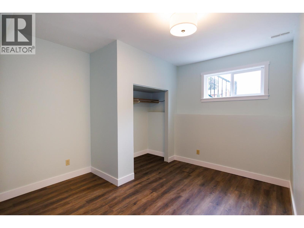
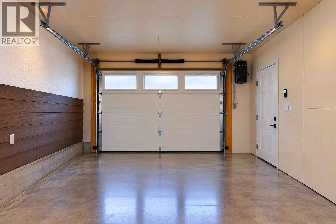
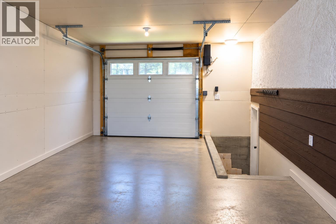
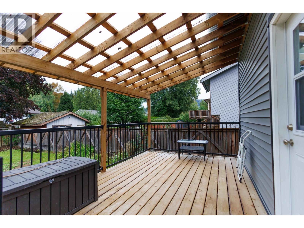
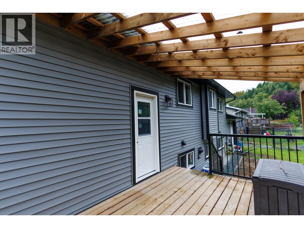
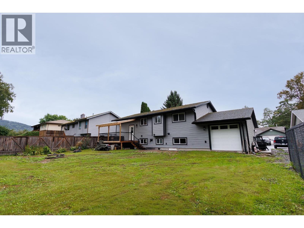
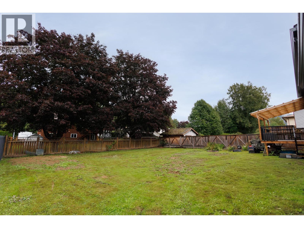
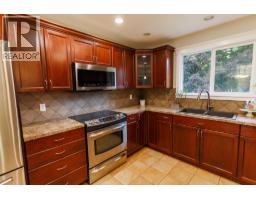
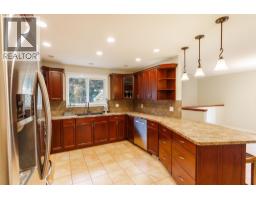
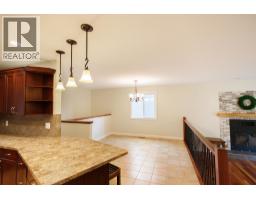
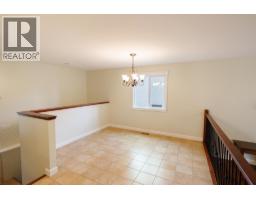
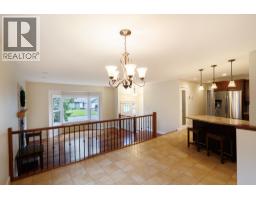
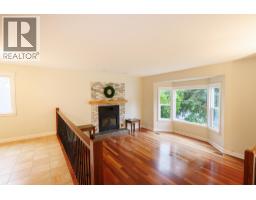
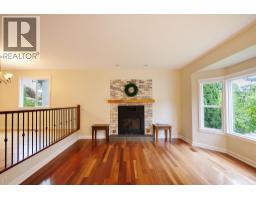
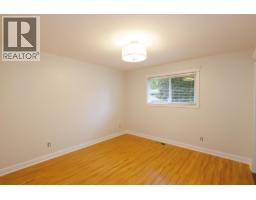
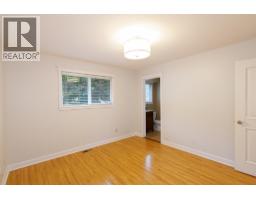
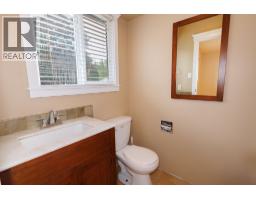
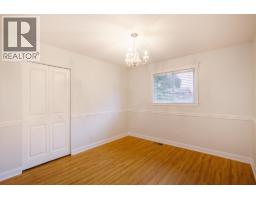
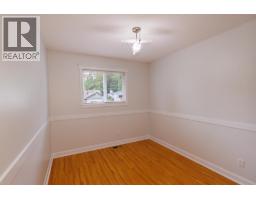
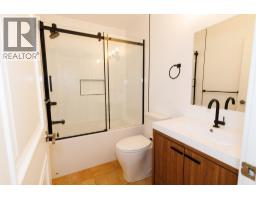
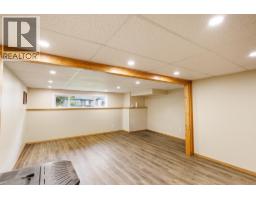
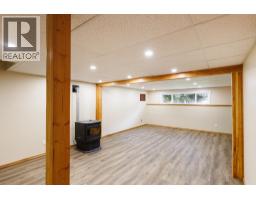
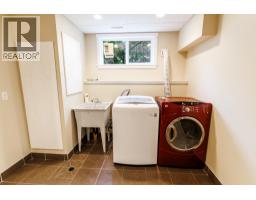
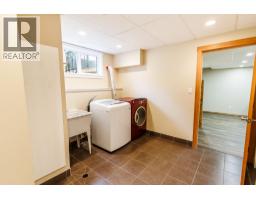
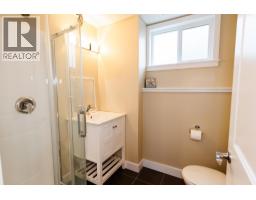
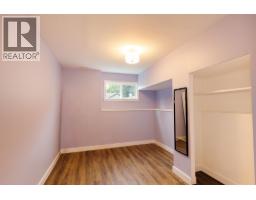
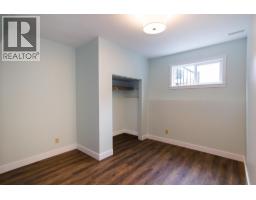
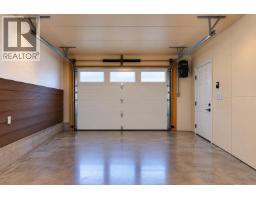
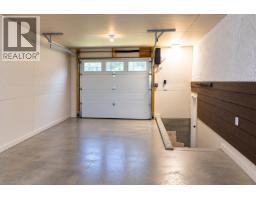
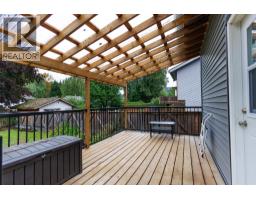
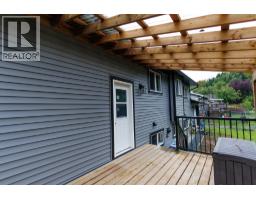
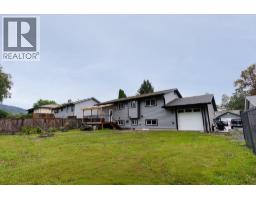
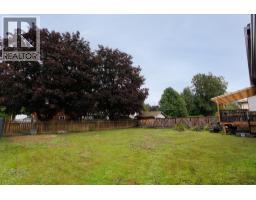
Beautifully maintained, bright 5-bdrm, 2.5-bath home has been thoughtfully renovated over the yrs and offers an inviting open-concept main level. The kitchen features rich coffee coloured cherry cabinets, generous counter space & a peninsula perfect for entertaining flowing into the dining area & sunken living room showcasing Brazilian cherry hardwood floors & custom railings. The covered deck leads out to the large backyard. The main floor offers 3 bedrooms, including a 2-pc ensuite & a new 4 pc main bath. The newly renovated basement adds 2 bdrms, a bright open family rm w/ pellet stove, 3-pc bath, laundry & large entry. A drive-through garage provides convenient backyard access. Located in a great neighbourhood, short walk to schools, trails, sports & downtown! Ready to move in & enjoy! (id:24348)
Property Details
| MLS® Number | R3169453 |
| Property Type | Single Family |
Building
| Bathroom Total | 3 |
| Bedrooms Total | 5 |
| Basement Development | Finished |
| Basement Type | N/a (finished) |
| Constructed Date | 1979 |
| Construction Style Attachment | Detached |
| Fireplace Present | Yes |
| Fireplace Total | 2 |
| Foundation Type | Concrete Perimeter |
| Heating Fuel | Natural Gas |
| Heating Type | Forced Air |
| Roof Material | Asphalt Shingle |
| Roof Style | Conventional |
| Stories Total | 2 |
| Size Interior | 2432 Sqft |
| Total Finished Area | 2432 Sqft |
| Type | House |
| Utility Water | Municipal Water |
Parking
| Garage | 1 |
| Open |
Land
| Acreage | No |
| Size Irregular | 8680 |
| Size Total | 8680 Sqft |
| Size Total Text | 8680 Sqft |
Rooms
| Level | Type | Length | Width | Dimensions |
|---|---|---|---|---|
| Basement | Family Room | 17 ft ,1 in | 24 ft ,6 in | 17 ft ,1 in x 24 ft ,6 in |
| Basement | Laundry Room | 9 ft ,3 in | 9 ft ,8 in | 9 ft ,3 in x 9 ft ,8 in |
| Basement | Bedroom 4 | 13 ft | 8 ft ,5 in | 13 ft x 8 ft ,5 in |
| Basement | Bedroom 5 | 10 ft | 11 ft ,5 in | 10 ft x 11 ft ,5 in |
| Main Level | Living Room | 15 ft ,4 in | 20 ft ,1 in | 15 ft ,4 in x 20 ft ,1 in |
| Main Level | Kitchen | 11 ft | 15 ft ,3 in | 11 ft x 15 ft ,3 in |
| Main Level | Dining Room | 9 ft | 11 ft ,5 in | 9 ft x 11 ft ,5 in |
| Main Level | Primary Bedroom | 11 ft ,5 in | 12 ft | 11 ft ,5 in x 12 ft |
| Main Level | Bedroom 2 | 10 ft ,7 in | 11 ft ,7 in | 10 ft ,7 in x 11 ft ,7 in |
| Main Level | Bedroom 3 | 10 ft ,5 in | 9 ft | 10 ft ,5 in x 9 ft |
| Main Level | Mud Room | 10 ft | 10 ft | 10 ft x 10 ft |
https://www.realtor.ca/real-estate/30325302/4924-labelle-avenue-terrace
Interested?
Contact us for more information

The trademarks REALTOR®, REALTORS®, and the REALTOR® logo are controlled by The Canadian Real Estate Association (CREA) and identify real estate professionals who are members of CREA. The trademarks MLS®, Multiple Listing Service® and the associated logos are owned by The Canadian Real Estate Association (CREA) and identify the quality of services provided by real estate professionals who are members of CREA. The trademark DDF® is owned by The Canadian Real Estate Association (CREA) and identifies CREA's Data Distribution Facility (DDF®)
September 24 2026 10:51:57
BC Northern Real Estate Board
RE/MAX Coast Mountains