
4824 Graham Avenue Terrace, British Columbia V8G 1B2
$659,900
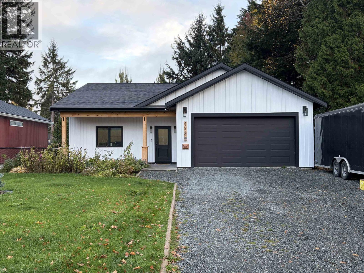
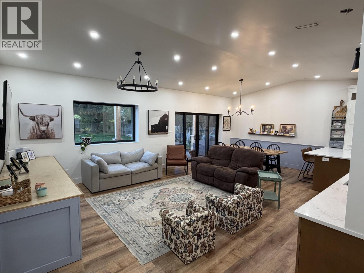
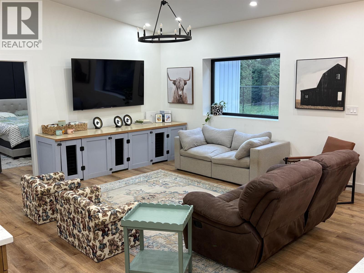
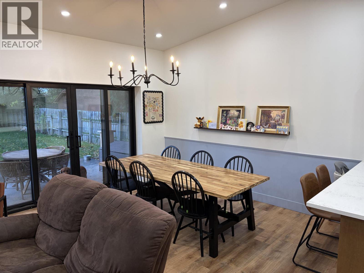
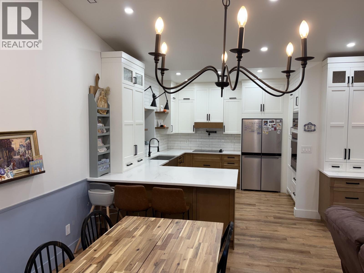
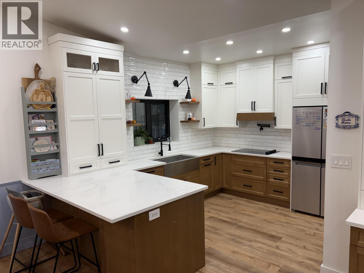
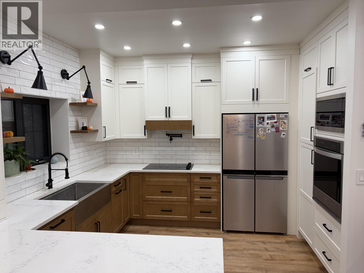
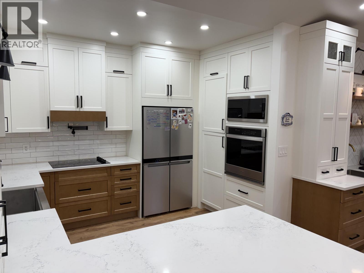
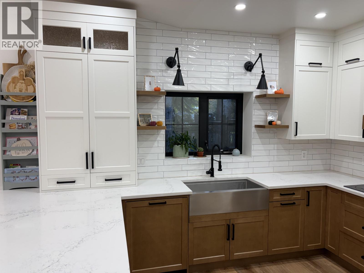
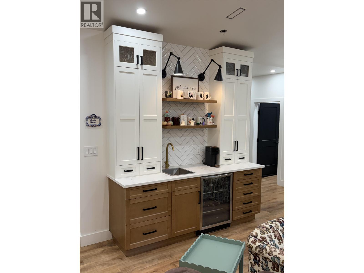
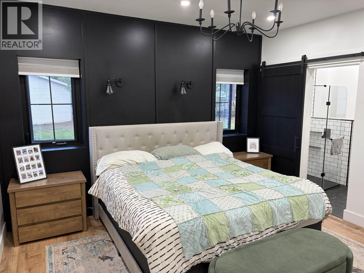
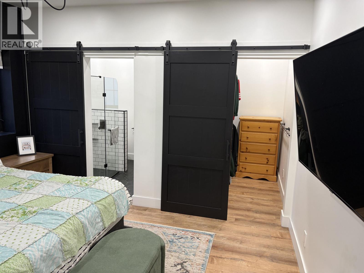
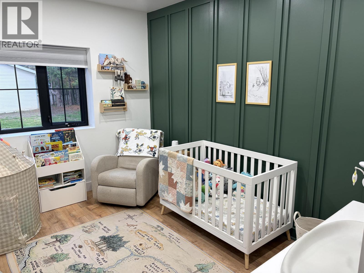
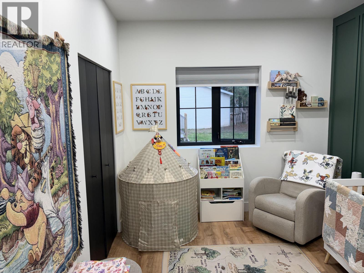
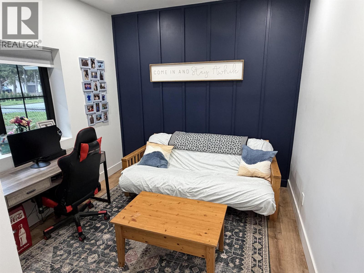
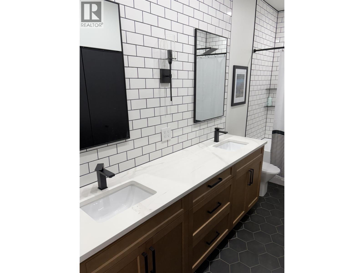
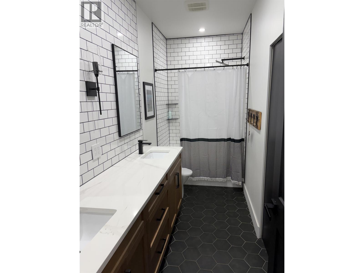
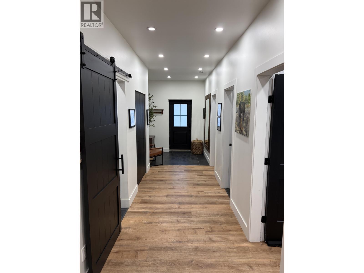
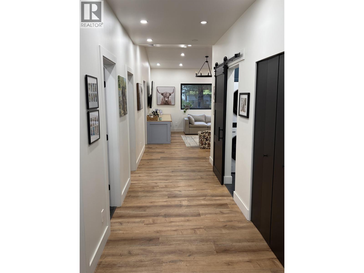
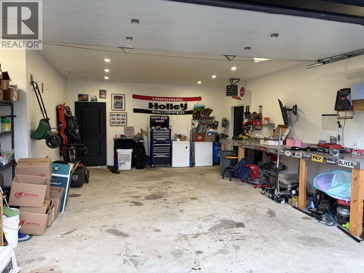
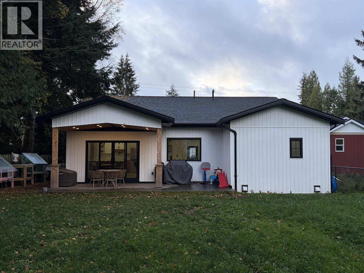
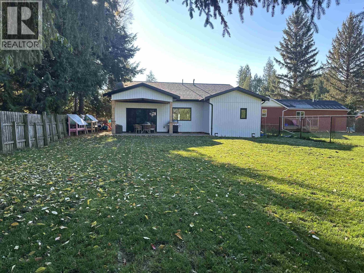
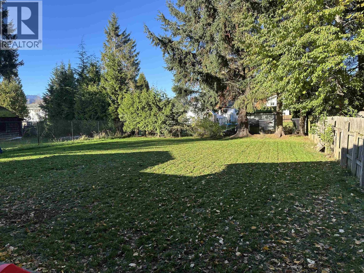
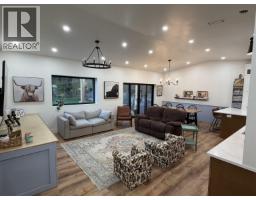
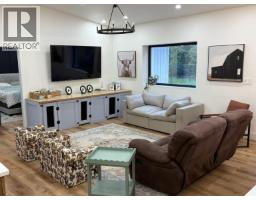
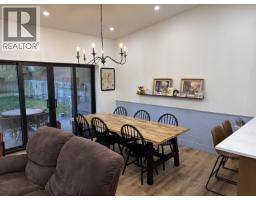
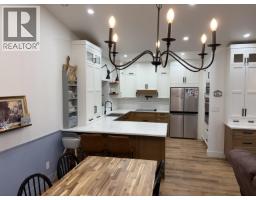
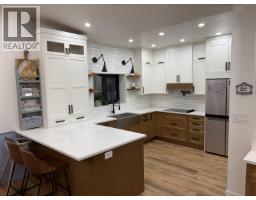
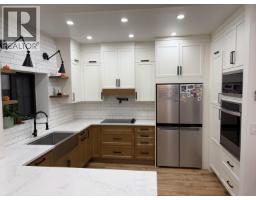
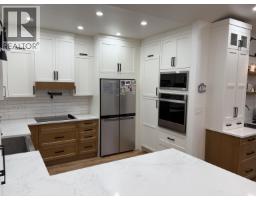
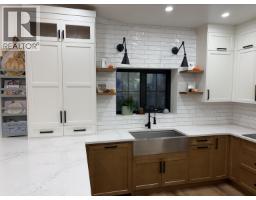
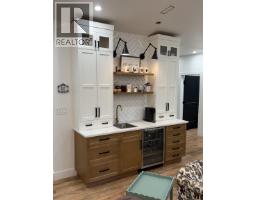
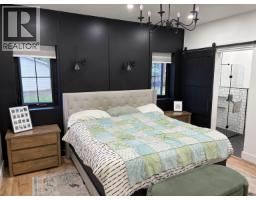
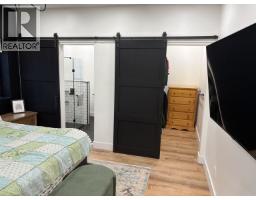
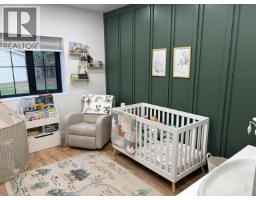
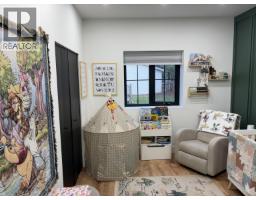
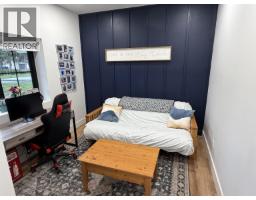
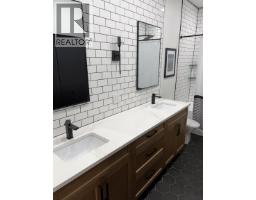
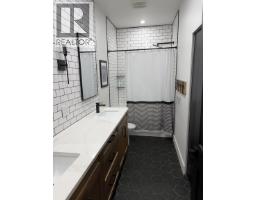
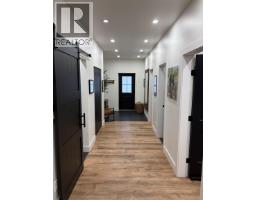
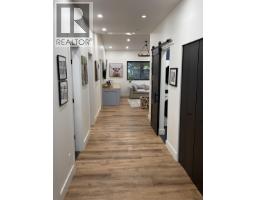
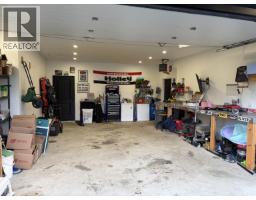
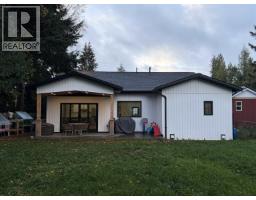
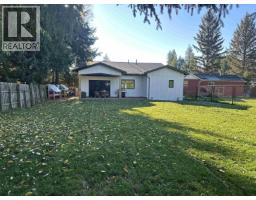
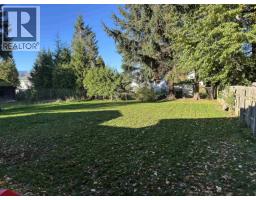
Stunning custom-built 2022 rancher on a spacious 10,000+ sq. ft. lot on Terrace’s southside! Offering over 1,600 sq. ft. of living space, this 3-bedroom, 2-bathroom home features an open-concept living, dining and kitchen area. The kitchen impresses with stone countertops, high-end appliances, ceiling-height cabinetry and a convenient pot filler. A wet bar with sink and mini fridge adds to the entertaining space. The primary bedroom boasts a walk-in closet and ensuite, while the laundry area is ready for a sink or dog wash. Enjoy the fully fenced backyard and double garage, perfect for vehicles and toys. Don’t miss this beautiful home! (id:24348)
Property Details
| MLS® Number | R3178859 |
| Property Type | Single Family |
Building
| Bathroom Total | 2 |
| Bedrooms Total | 3 |
| Architectural Style | Ranch |
| Basement Type | Crawl Space |
| Constructed Date | 2022 |
| Construction Style Attachment | Detached |
| Exterior Finish | Vinyl Siding |
| Foundation Type | Concrete Perimeter |
| Heating Type | Radiant/infra-red Heat |
| Roof Material | Asphalt Shingle |
| Roof Style | Conventional |
| Stories Total | 1 |
| Size Interior | 1617 Sqft |
| Total Finished Area | 1617 Sqft |
| Type | House |
| Utility Water | Municipal Water |
Parking
| Garage | 2 |
| Open |
Land
| Acreage | No |
| Size Irregular | 10393 |
| Size Total | 10393 Sqft |
| Size Total Text | 10393 Sqft |
Rooms
| Level | Type | Length | Width | Dimensions |
|---|---|---|---|---|
| Main Level | Kitchen | 14 ft ,2 in | 11 ft ,5 in | 14 ft ,2 in x 11 ft ,5 in |
| Main Level | Dining Room | 12 ft ,8 in | 10 ft ,5 in | 12 ft ,8 in x 10 ft ,5 in |
| Main Level | Living Room | 17 ft ,1 in | 16 ft ,6 in | 17 ft ,1 in x 16 ft ,6 in |
| Main Level | Primary Bedroom | 13 ft ,4 in | 12 ft ,8 in | 13 ft ,4 in x 12 ft ,8 in |
| Main Level | Bedroom 2 | 12 ft ,8 in | 9 ft ,9 in | 12 ft ,8 in x 9 ft ,9 in |
| Main Level | Bedroom 3 | 12 ft ,1 in | 9 ft ,9 in | 12 ft ,1 in x 9 ft ,9 in |
| Main Level | Laundry Room | 7 ft ,5 in | 6 ft ,9 in | 7 ft ,5 in x 6 ft ,9 in |
https://www.realtor.ca/real-estate/30448730/4824-graham-avenue-terrace
Interested?
Contact us for more information

The trademarks REALTOR®, REALTORS®, and the REALTOR® logo are controlled by The Canadian Real Estate Association (CREA) and identify real estate professionals who are members of CREA. The trademarks MLS®, Multiple Listing Service® and the associated logos are owned by The Canadian Real Estate Association (CREA) and identify the quality of services provided by real estate professionals who are members of CREA. The trademark DDF® is owned by The Canadian Real Estate Association (CREA) and identifies CREA's Data Distribution Facility (DDF®)
October 27 2026 05:52:04
BC Northern Real Estate Board
RE/MAX Coast Mountains