
3915 Crescentview Avenue Terrace, British Columbia V8G 3V9
$449,900
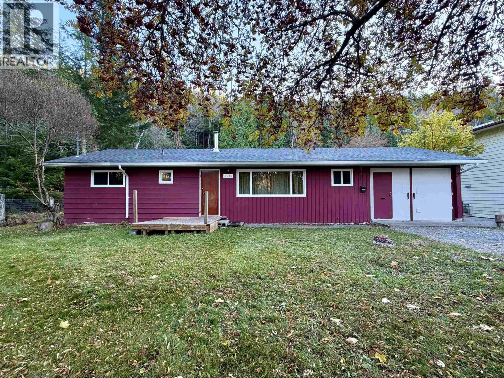
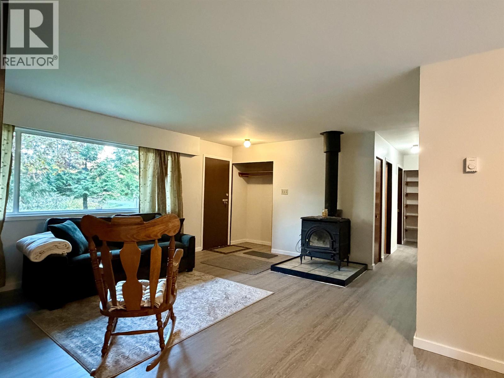
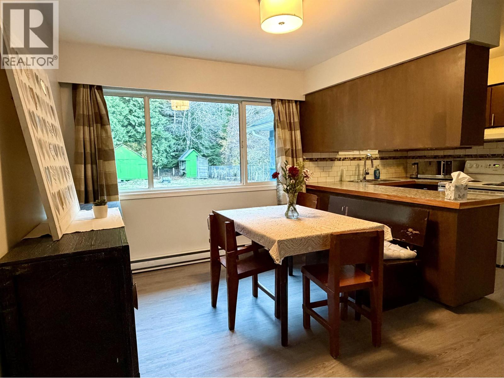
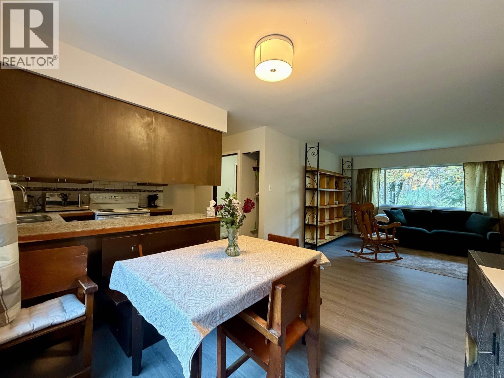
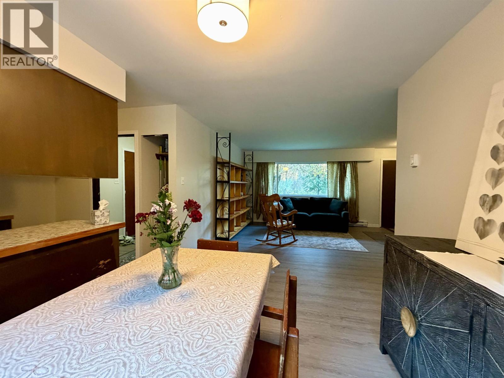
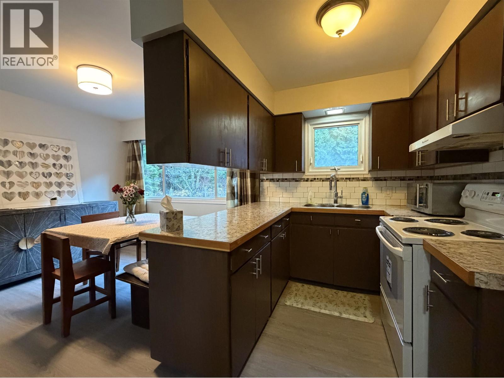
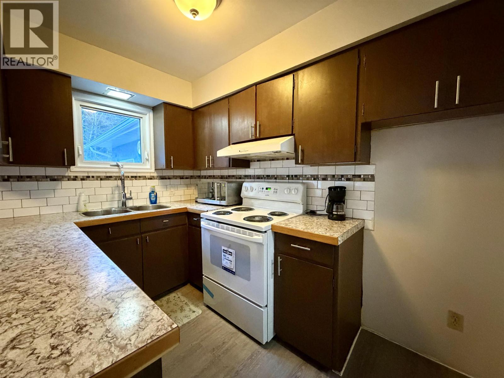
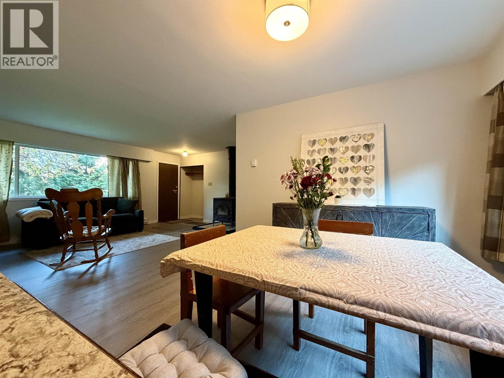
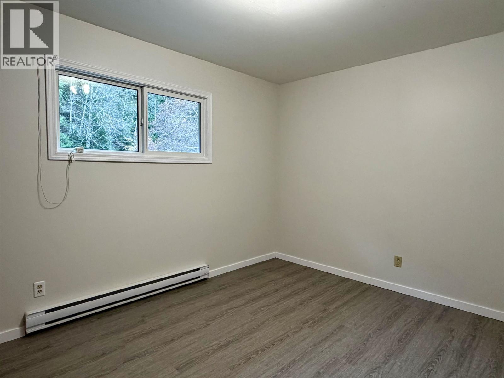
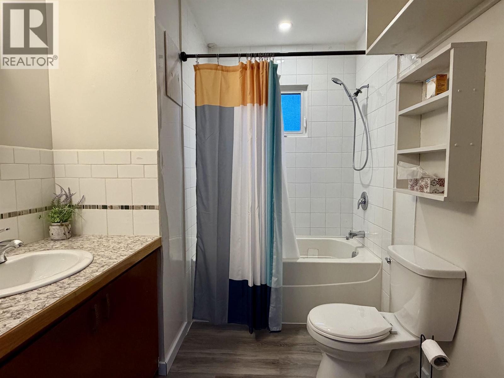
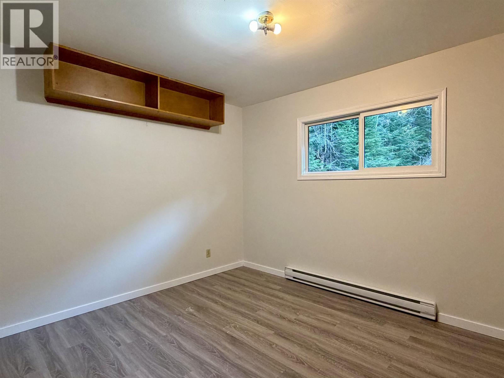
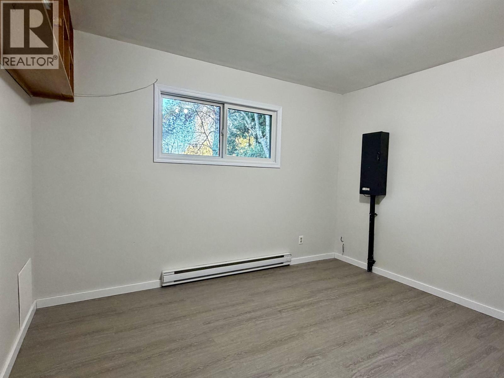
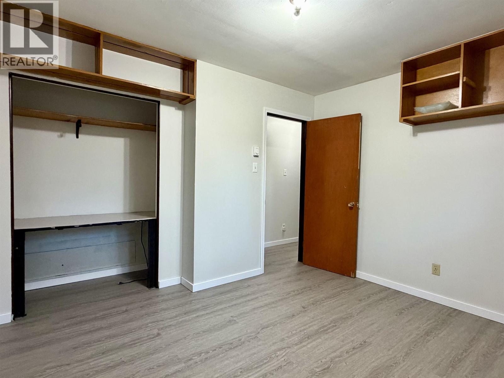
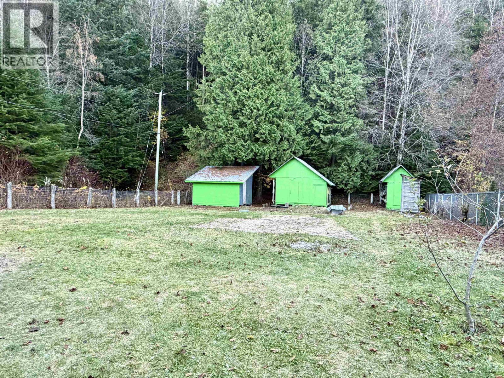
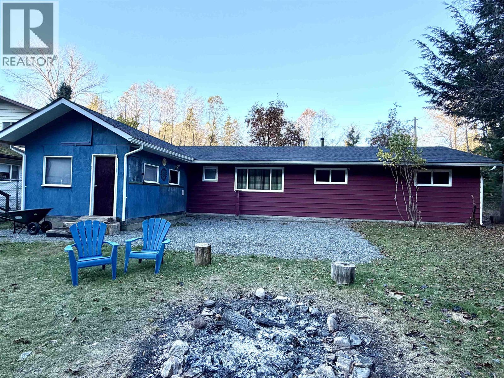
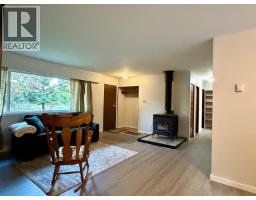
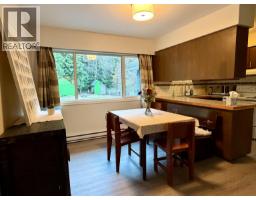
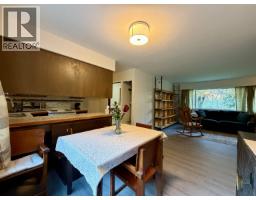
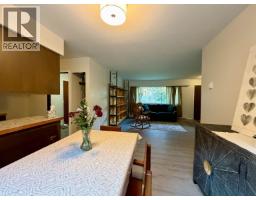
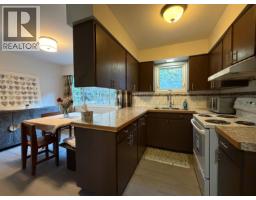
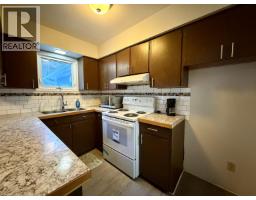
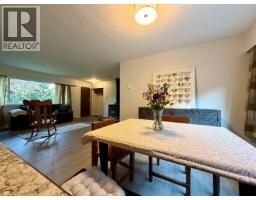
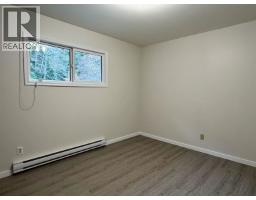
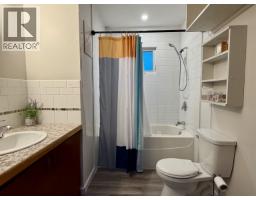
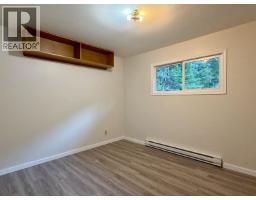
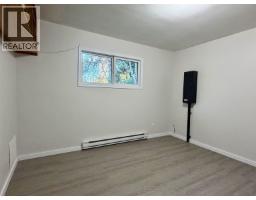
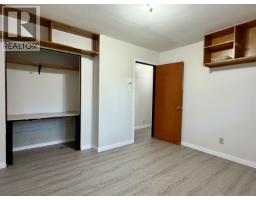
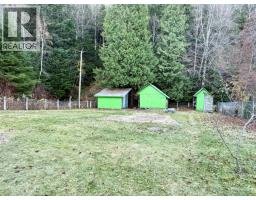
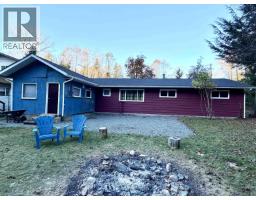
First time on the market, owned by the same owner since 1973!! This 3 bedroom, 1 bathroom home sits on a generous ½ acre in Lower Thornhill and is full of opportunity. Freshly updated with new flooring and paint throughout, along with freshly painted kitchen cabinets, it's move-in ready and waiting for its next chapter. Outside, you'll find a garage with a workshop area at the back, a fenced yard, three storage sheds and even a working fish smoker! Whether you're looking to get into the market, downsize or add to your investment portfolio, this property offers plenty of potential and room to make it your own. Make an appointment with your Sales Representative today!! (id:24348)
Property Details
| MLS® Number | R3181130 |
| Property Type | Single Family |
Building
| Bathroom Total | 1 |
| Bedrooms Total | 3 |
| Architectural Style | Ranch |
| Basement Type | None |
| Constructed Date | 1969 |
| Construction Style Attachment | Detached |
| Exterior Finish | Wood |
| Foundation Type | Concrete Slab |
| Heating Fuel | Electric |
| Heating Type | Baseboard Heaters |
| Roof Material | Asphalt Shingle |
| Roof Style | Conventional |
| Stories Total | 1 |
| Size Interior | 1125 Sqft |
| Total Finished Area | 1125 Sqft |
| Type | House |
| Utility Water | Municipal Water |
Parking
| Garage | 1 |
Land
| Acreage | No |
| Size Irregular | 0.5 |
| Size Total | 0.5 Ac |
| Size Total Text | 0.5 Ac |
Rooms
| Level | Type | Length | Width | Dimensions |
|---|---|---|---|---|
| Main Level | Living Room | 13 ft ,1 in | 17 ft ,4 in | 13 ft ,1 in x 17 ft ,4 in |
| Main Level | Dining Room | 10 ft ,4 in | 9 ft ,4 in | 10 ft ,4 in x 9 ft ,4 in |
| Main Level | Kitchen | 10 ft ,2 in | 7 ft ,4 in | 10 ft ,2 in x 7 ft ,4 in |
| Main Level | Bedroom 2 | 9 ft ,1 in | 12 ft ,8 in | 9 ft ,1 in x 12 ft ,8 in |
| Main Level | Bedroom 3 | 9 ft ,1 in | 11 ft ,1 in | 9 ft ,1 in x 11 ft ,1 in |
| Main Level | Bedroom 4 | 11 ft ,5 in | 11 ft ,1 in | 11 ft ,5 in x 11 ft ,1 in |
| Main Level | Foyer | 7 ft ,3 in | 6 ft ,1 in | 7 ft ,3 in x 6 ft ,1 in |
| Main Level | Laundry Room | 5 ft ,1 in | 7 ft | 5 ft ,1 in x 7 ft |
https://www.realtor.ca/real-estate/30476706/3915-crescentview-avenue-terrace
Interested?
Contact us for more information

The trademarks REALTOR®, REALTORS®, and the REALTOR® logo are controlled by The Canadian Real Estate Association (CREA) and identify real estate professionals who are members of CREA. The trademarks MLS®, Multiple Listing Service® and the associated logos are owned by The Canadian Real Estate Association (CREA) and identify the quality of services provided by real estate professionals who are members of CREA. The trademark DDF® is owned by The Canadian Real Estate Association (CREA) and identifies CREA's Data Distribution Facility (DDF®)
November 04 2026 12:54:12
BC Northern Real Estate Board
RE/MAX Coast Mountains