
1028 W 1st Avenue Prince Rupert, British Columbia V8J 1A9
$799,000
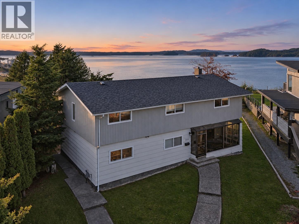
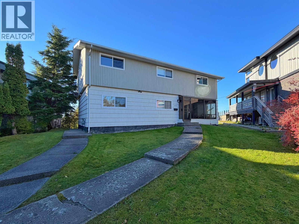
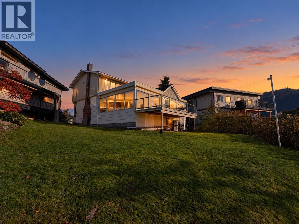
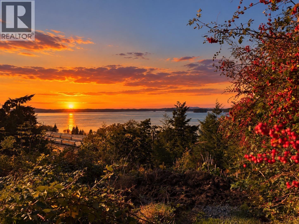
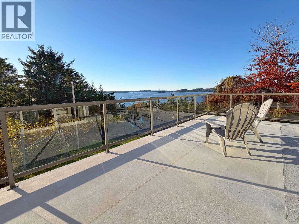
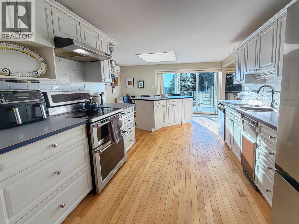
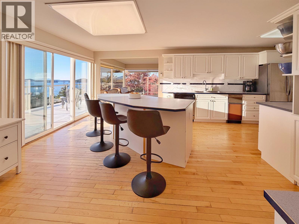
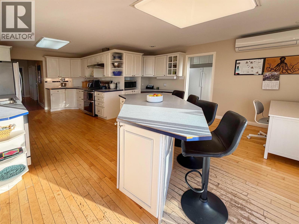
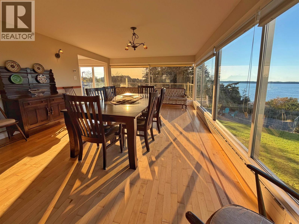
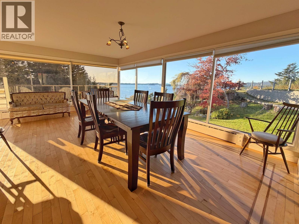
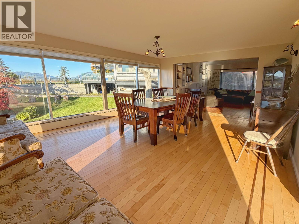
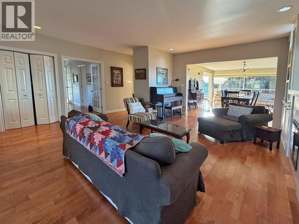
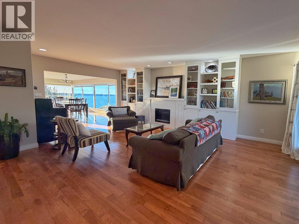
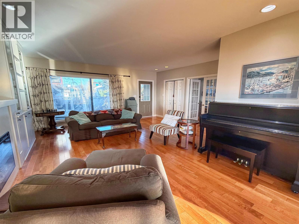
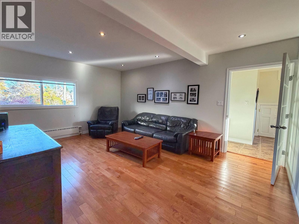
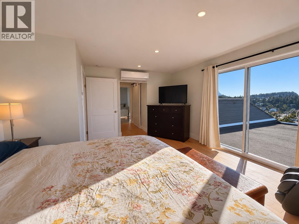
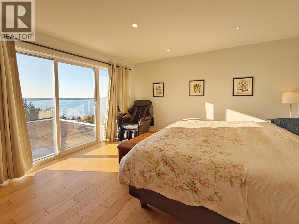
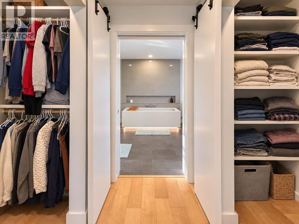
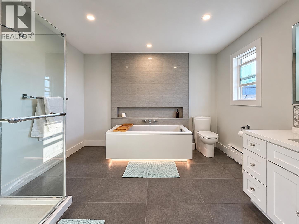
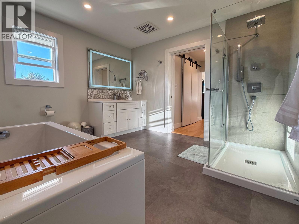
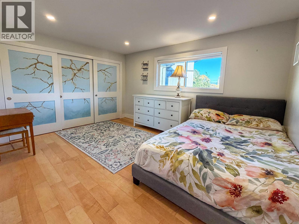
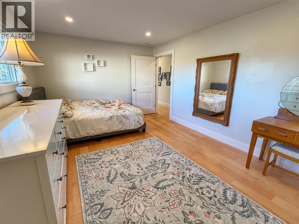
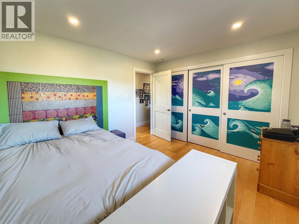
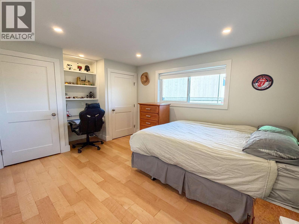
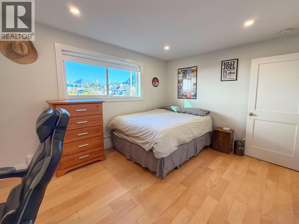
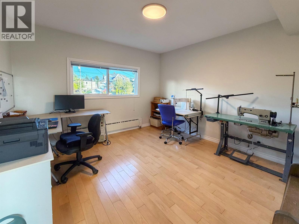
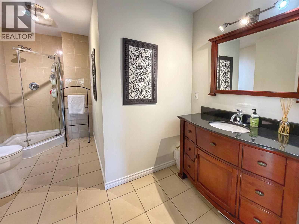
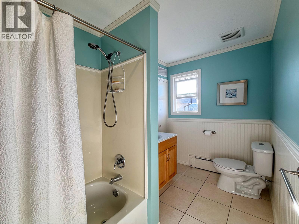
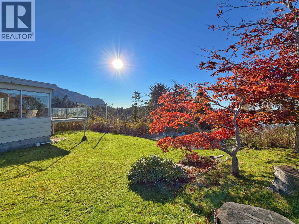
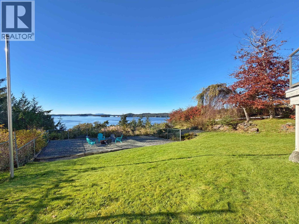
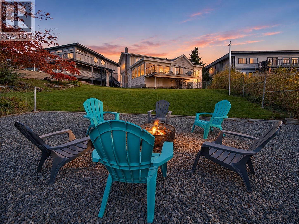
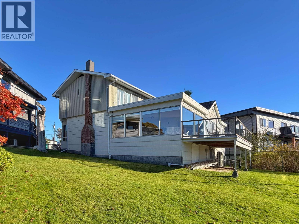
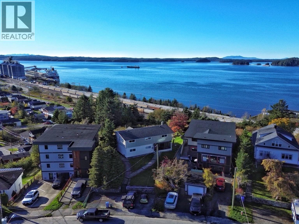
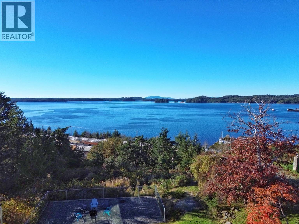
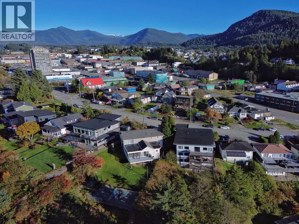
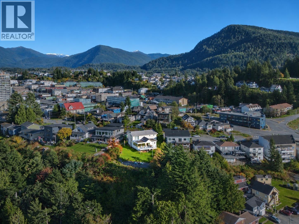
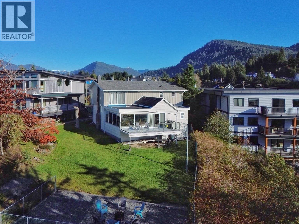
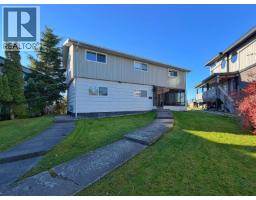
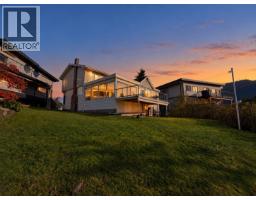
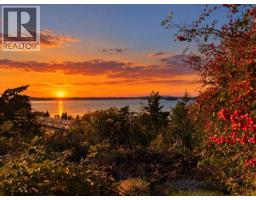
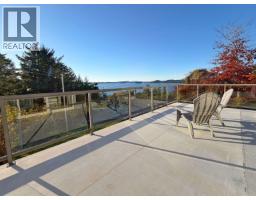
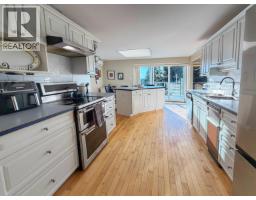
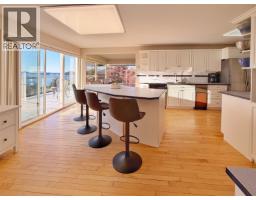
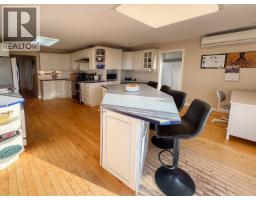
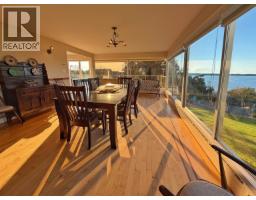
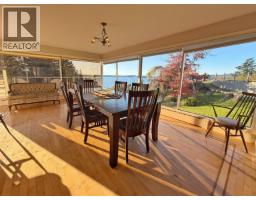
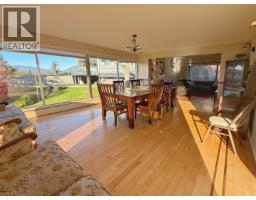
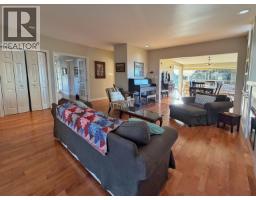
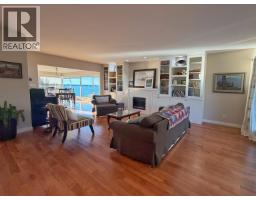
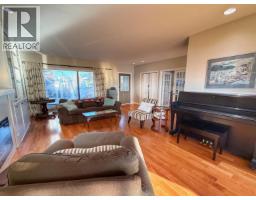
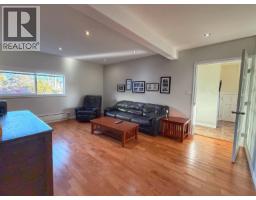
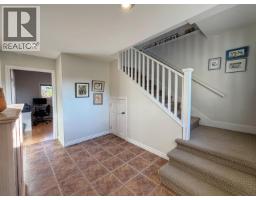
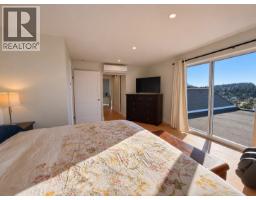
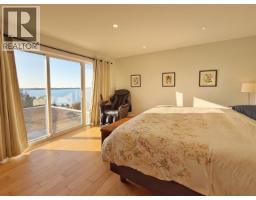
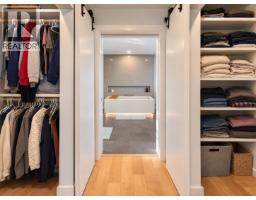
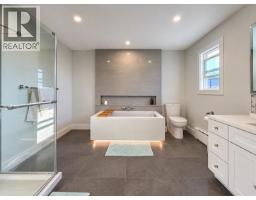
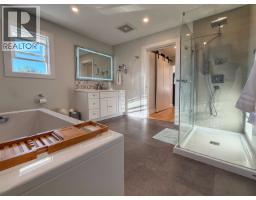
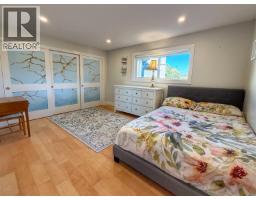
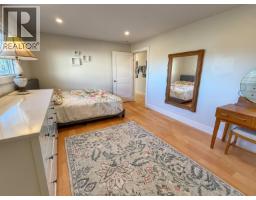
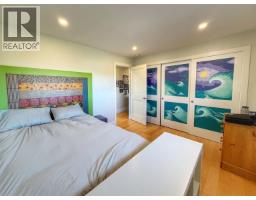
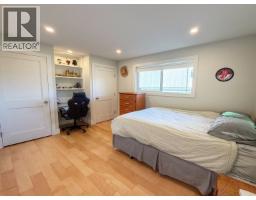
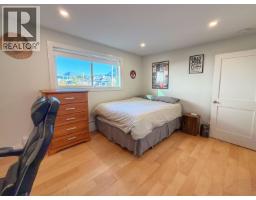
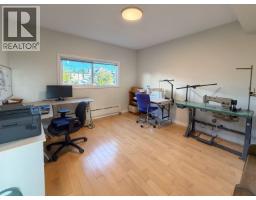
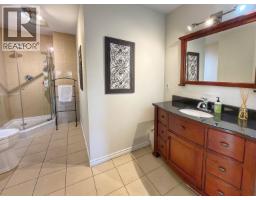
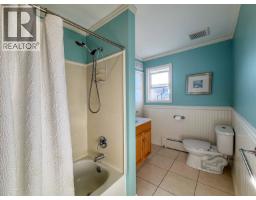
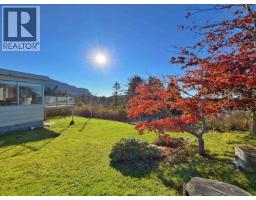
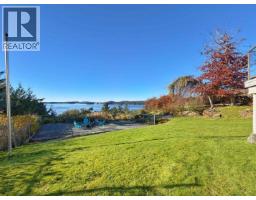
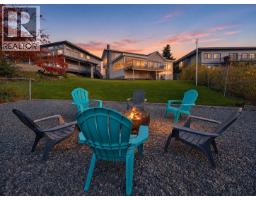
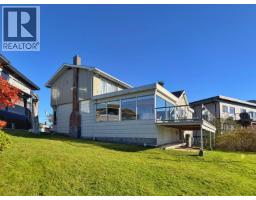
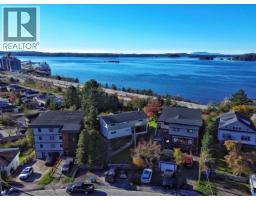
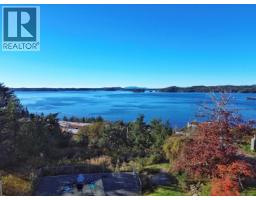
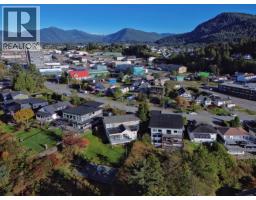
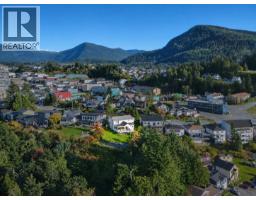
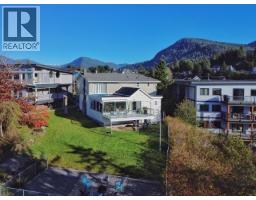
Enjoy ever-changing harbour activity and spectacular sunsets from this 5 bedroom, 3-bathroom ocean view home in a convenient central location. Wraparound floor-to-ceiling windows frame sweeping harbour views, filling the spacious open layout with natural light. The bright island kitchen flows into the living area and onto a generous west-facing sun deck, perfect for soaking up the evening sun. A bonus family room, fifth bedroom and laundry complete the main floor. Upstairs, four spacious bedrooms include a primary retreat with panoramic views, two walk-in closets and a beautiful ensuite. Extensive upgrades include a complete upper-floor remodel, all three bathrooms, upgraded plumbing, heat pumps and a high-efficiency boiler system. (id:24348)
Property Details
| MLS® Number | R3180558 |
| Property Type | Single Family |
| View Type | View |
Building
| Bathroom Total | 3 |
| Bedrooms Total | 5 |
| Appliances | Washer, Dryer, Refrigerator, Stove, Dishwasher |
| Basement Type | Crawl Space |
| Constructed Date | 1943 |
| Construction Style Attachment | Detached |
| Exterior Finish | Wood |
| Fireplace Present | Yes |
| Fireplace Total | 1 |
| Fixture | Drapes/window Coverings |
| Foundation Type | Concrete Perimeter |
| Heating Fuel | Natural Gas |
| Heating Type | Heat Pump, Radiant/infra-red Heat |
| Roof Material | Asphalt Shingle |
| Roof Style | Conventional |
| Stories Total | 2 |
| Size Interior | 3083 Sqft |
| Total Finished Area | 3083 Sqft |
| Type | House |
| Utility Water | Municipal Water |
Parking
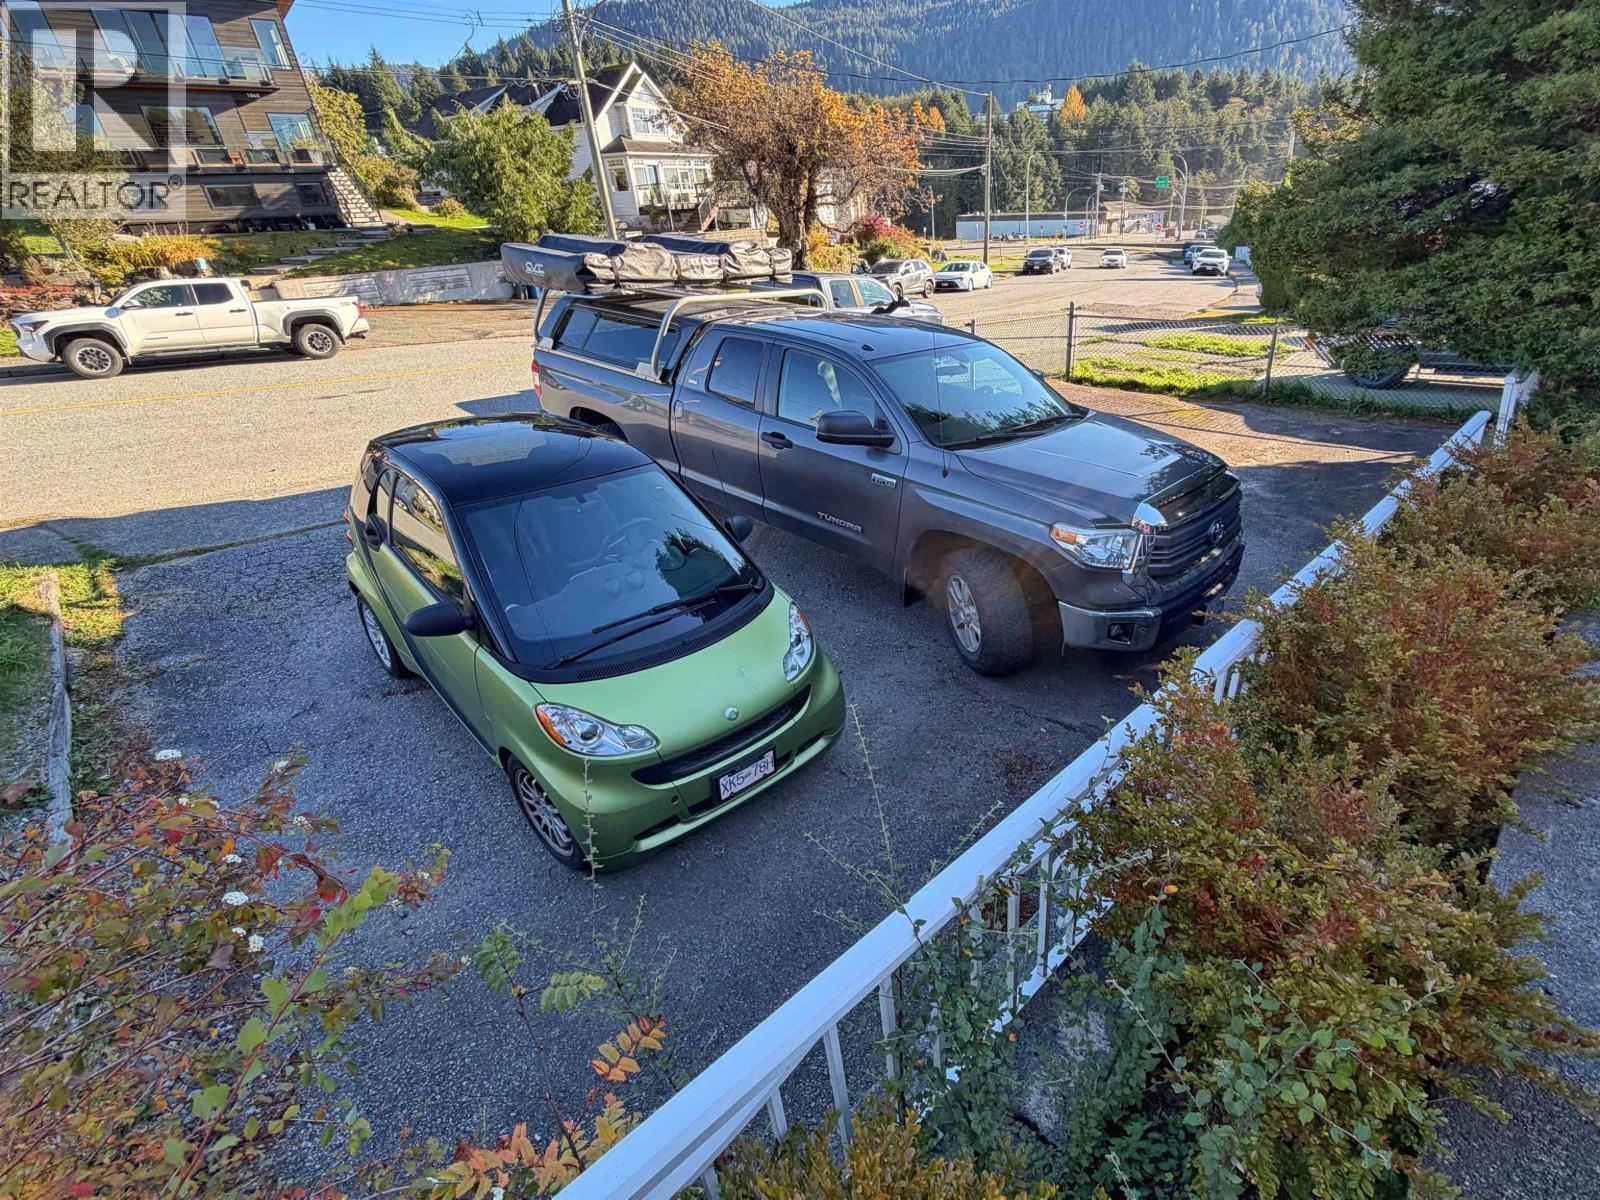
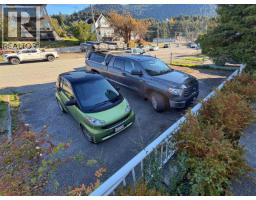
| Open |
Land
| Acreage | No |
| Size Irregular | 5588 |
| Size Total | 5588 Sqft |
| Size Total Text | 5588 Sqft |
Rooms
| Level | Type | Length | Width | Dimensions |
|---|---|---|---|---|
| Above | Primary Bedroom | 13 ft | 17 ft | 13 ft x 17 ft |
| Above | Bedroom 3 | 10 ft | 12 ft | 10 ft x 12 ft |
| Above | Bedroom 4 | 10 ft | 13 ft ,1 in | 10 ft x 13 ft ,1 in |
| Above | Bedroom 5 | 10 ft | 12 ft | 10 ft x 12 ft |
| Main Level | Kitchen | 15 ft | 23 ft | 15 ft x 23 ft |
| Main Level | Living Room | 18 ft | 20 ft | 18 ft x 20 ft |
| Main Level | Dining Room | 13 ft | 20 ft | 13 ft x 20 ft |
| Main Level | Family Room | 14 ft | 15 ft ,1 in | 14 ft x 15 ft ,1 in |
| Main Level | Bedroom 2 | 11 ft | 11 ft | 11 ft x 11 ft |
| Main Level | Laundry Room | 5 ft | 6 ft | 5 ft x 6 ft |
| Main Level | Mud Room | 12 ft | 12 ft | 12 ft x 12 ft |
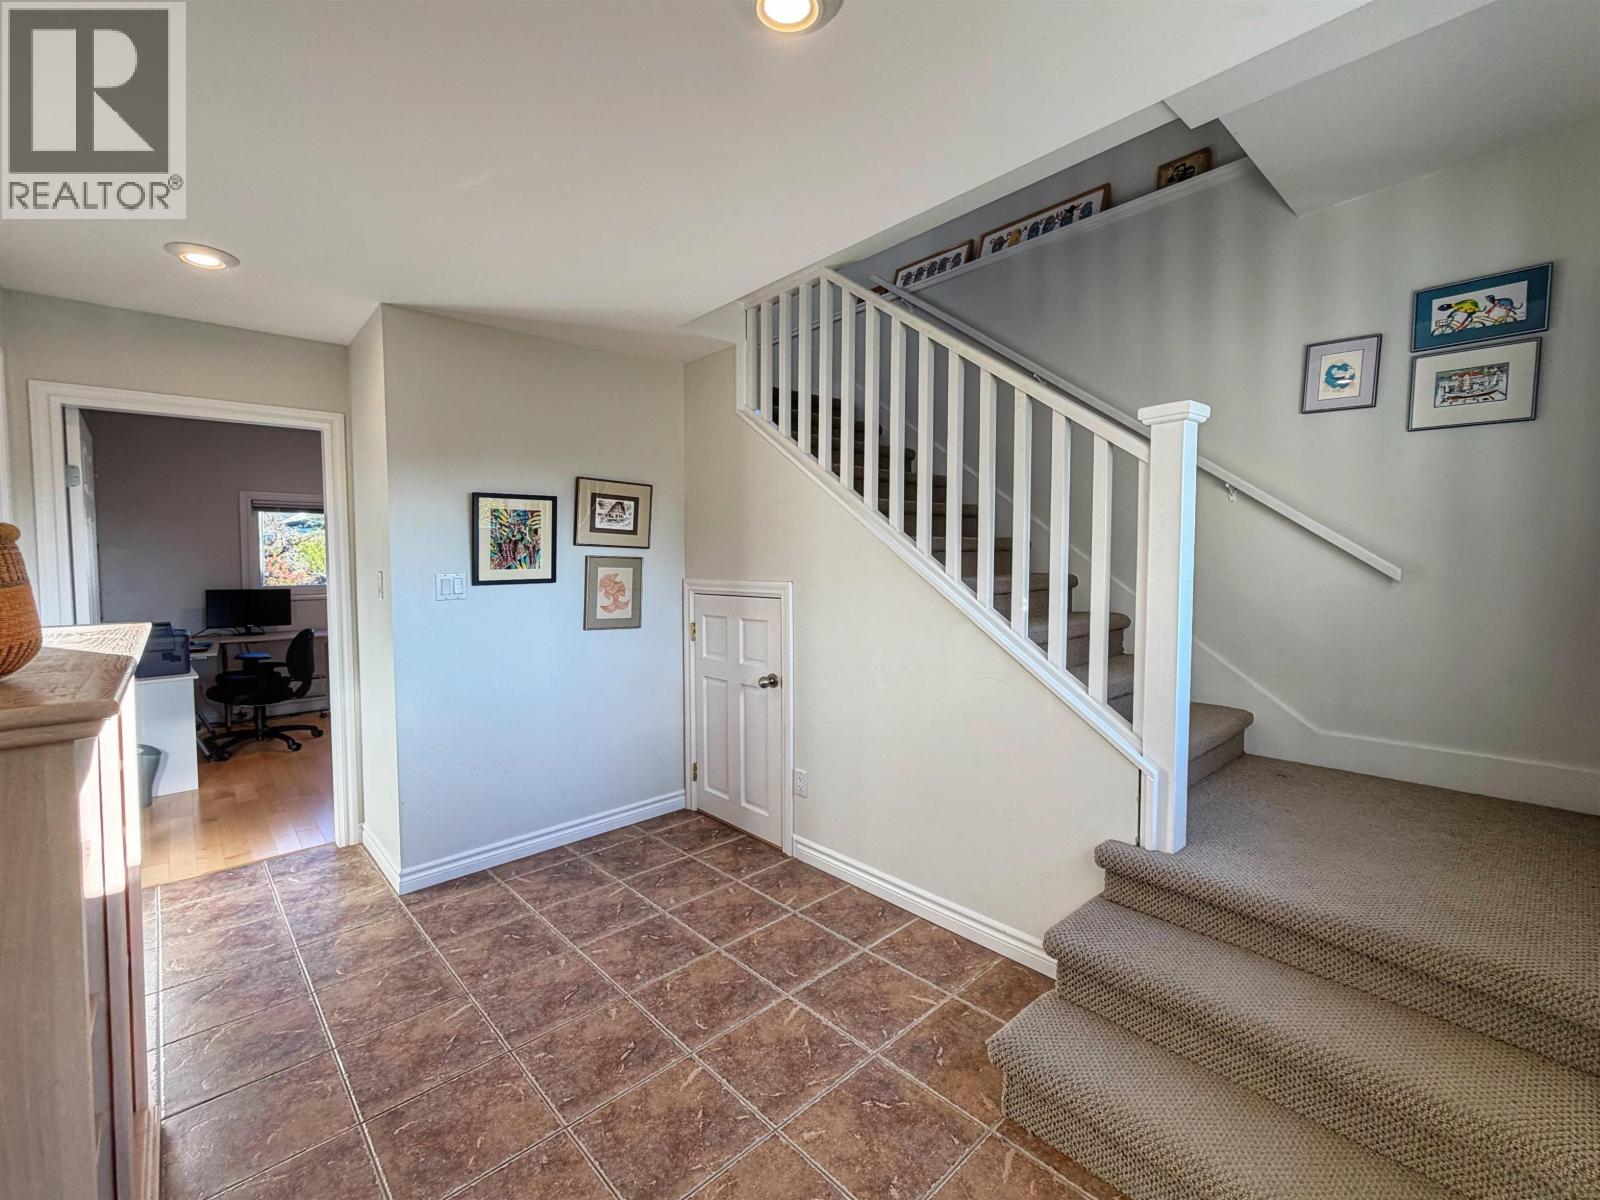
| Main Level | Foyer | 5 ft | 17 ft | 5 ft x 17 ft |
https://www.realtor.ca/real-estate/30470920/1028-w-1st-avenue-prince-rupert
Interested?
Contact us for more information

The trademarks REALTOR®, REALTORS®, and the REALTOR® logo are controlled by The Canadian Real Estate Association (CREA) and identify real estate professionals who are members of CREA. The trademarks MLS®, Multiple Listing Service® and the associated logos are owned by The Canadian Real Estate Association (CREA) and identify the quality of services provided by real estate professionals who are members of CREA. The trademark DDF® is owned by The Canadian Real Estate Association (CREA) and identifies CREA's Data Distribution Facility (DDF®)
November 03 2026 06:13:48
BC Northern Real Estate Board
RE/MAX Coast Mountains (Pr)