
3333 & 3341 River Drive Terrace, British Columbia V8G 3P2
$824,900
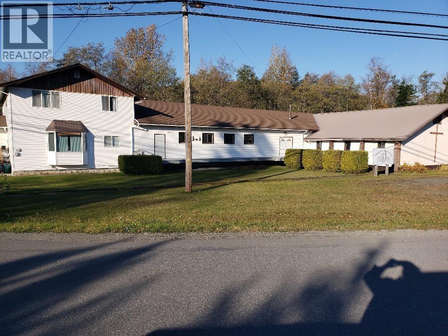
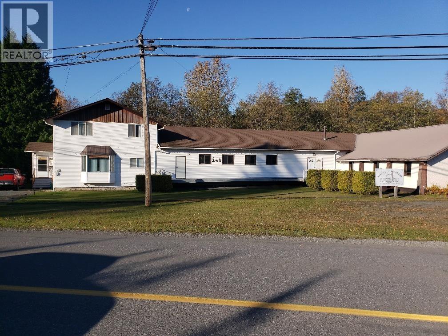
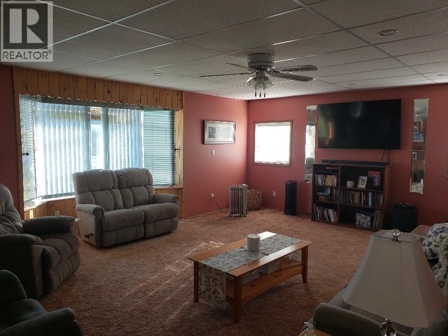
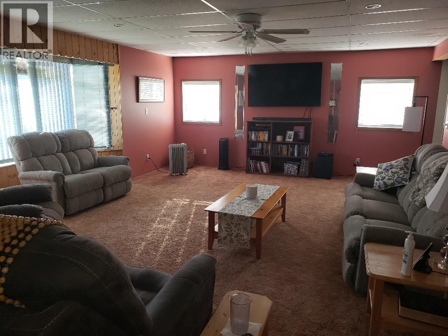
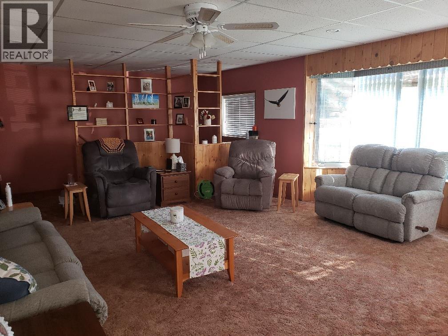
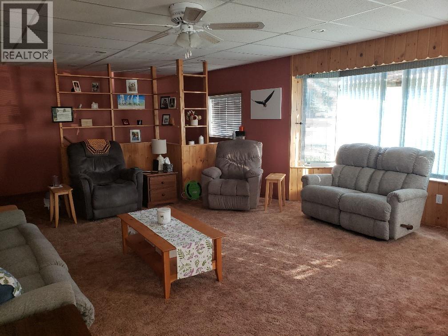
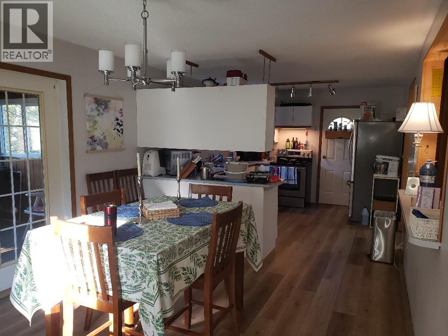
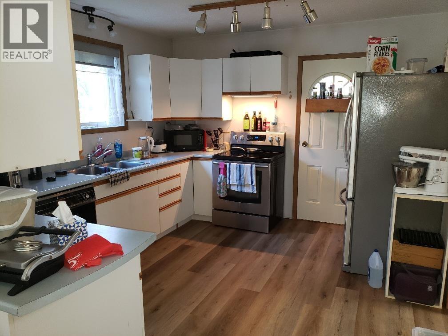
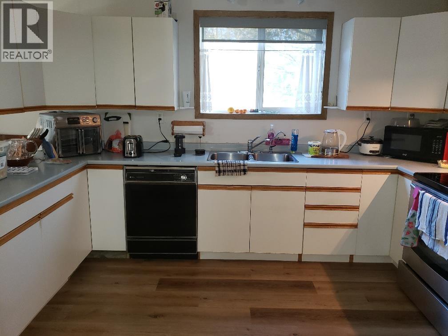
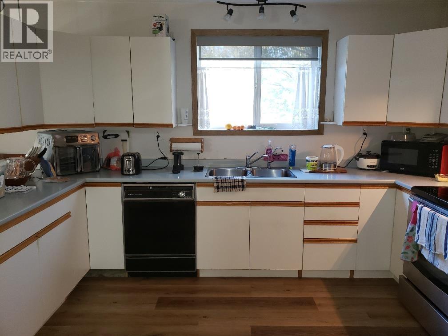
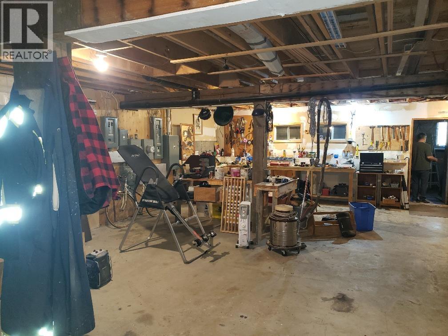
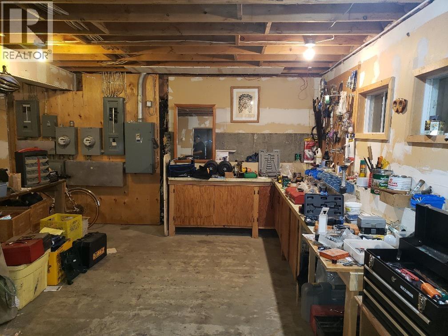
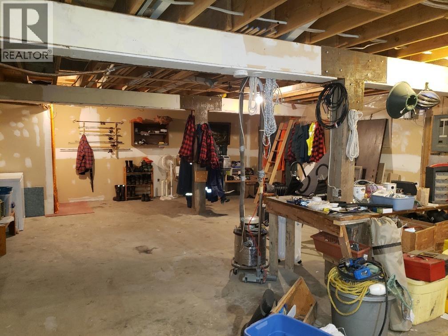
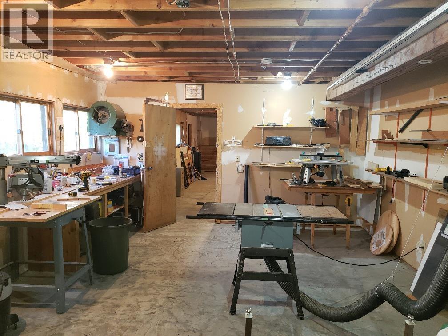
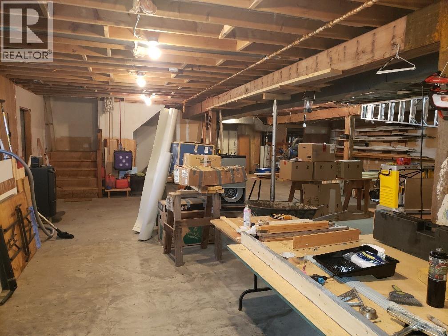
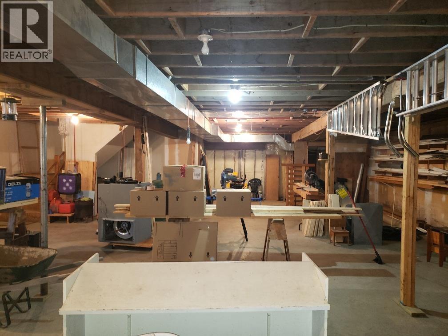
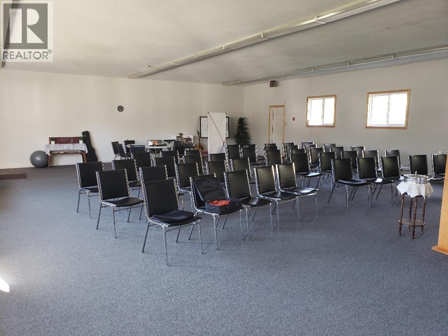
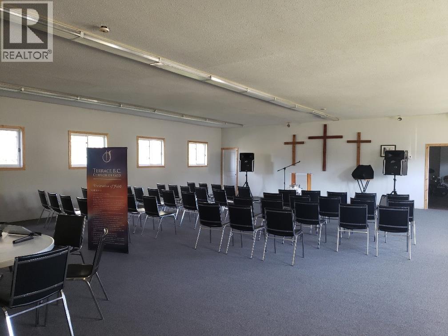
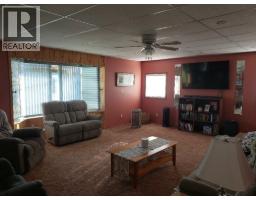
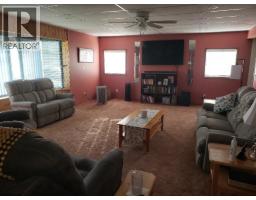
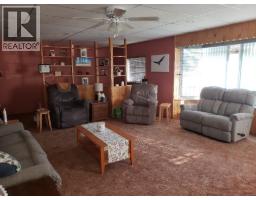
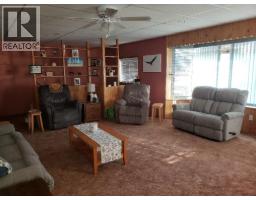
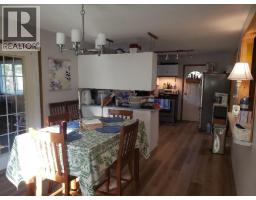
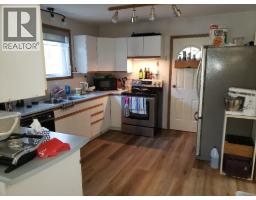
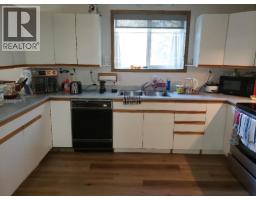
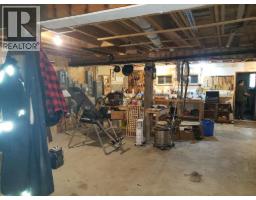
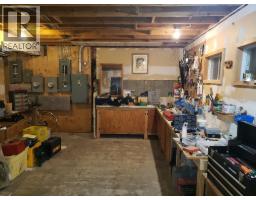
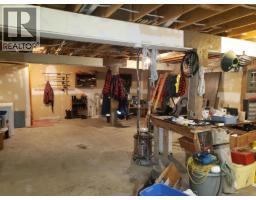
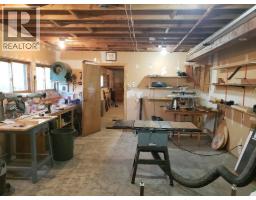
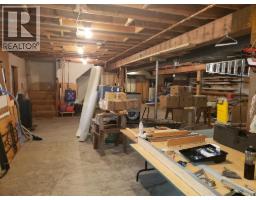
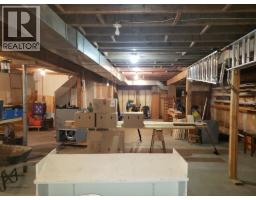
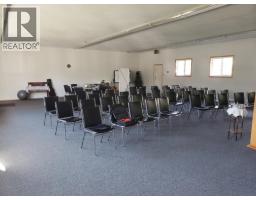
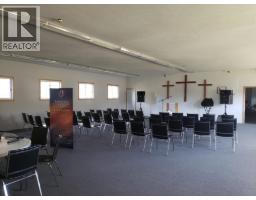
Large 2-storey home with full basement, upstairs consists of four large bedrooms, 4-piece main and 4-piece ensuite. Main floor kitchen, dining room, living room, solarium, hobby area, 2-piece and laundry room. basement is unfinished. Property is zoned P-1.There is a 2,482 sq ft full basement assembly hall/church for large gatherings. Large triangular shaped lot with easy access to the rear of the property. (id:24348)
Property Details
| MLS® Number | R3180536 |
| Property Type | Vacant Land |
Building
| Bathroom Total | 3 |
| Bedrooms Total | 4 |
| Basement Type | Full |
| Constructed Date | 9999 |
| Construction Style Attachment | Unknown |
| Foundation Type | Concrete Perimeter |
| Heating Fuel | Natural Gas |
| Heating Type | Forced Air |
| Roof Material | Asphalt Shingle |
| Roof Style | Conventional |
| Stories Total | 3 |
| Size Interior | 3906 Sqft |
| Total Finished Area | 3906 Sqft |
| Utility Water | Community Water System |
Parking
| R V |
Land
| Acreage | No |
| Size Irregular | 0.97 |
| Size Total | 0.97 Ac |
| Size Total Text | 0.97 Ac |
Rooms
| Level | Type | Length | Width | Dimensions |
|---|---|---|---|---|
| Above | Primary Bedroom | 14 ft ,8 in | 15 ft ,6 in | 14 ft ,8 in x 15 ft ,6 in |
| Above | Bedroom 2 | 13 ft | 20 ft | 13 ft x 20 ft |
| Above | Bedroom 3 | 12 ft ,1 in | 13 ft ,6 in | 12 ft ,1 in x 13 ft ,6 in |
| Above | Bedroom 4 | 11 ft | 17 ft | 11 ft x 17 ft |
| Basement | Storage | 11 ft | 18 ft | 11 ft x 18 ft |
| Basement | Workshop | 21 ft | 34 ft | 21 ft x 34 ft |
| Basement | Workshop | 15 ft | 21 ft | 15 ft x 21 ft |
| Basement | Workshop | 34 ft | 39 ft | 34 ft x 39 ft |
| Main Level | Kitchen | 11 ft | 12 ft ,8 in | 11 ft x 12 ft ,8 in |
| Main Level | Dining Room | 11 ft | 14 ft ,6 in | 11 ft x 14 ft ,6 in |
| Main Level | Living Room | 16 ft ,6 in | 22 ft ,6 in | 16 ft ,6 in x 22 ft ,6 in |
| Main Level | Solarium | 9 ft ,8 in | 15 ft | 9 ft ,8 in x 15 ft |
| Main Level | Hobby Room | 12 ft ,4 in | 18 ft | 12 ft ,4 in x 18 ft |
| Main Level | Laundry Room | 8 ft | 8 ft | 8 ft x 8 ft |
https://www.realtor.ca/real-estate/30470771/3333-3341-river-drive-terrace
Interested?
Contact us for more information

The trademarks REALTOR®, REALTORS®, and the REALTOR® logo are controlled by The Canadian Real Estate Association (CREA) and identify real estate professionals who are members of CREA. The trademarks MLS®, Multiple Listing Service® and the associated logos are owned by The Canadian Real Estate Association (CREA) and identify the quality of services provided by real estate professionals who are members of CREA. The trademark DDF® is owned by The Canadian Real Estate Association (CREA) and identifies CREA's Data Distribution Facility (DDF®)
November 02 2026 11:13:43
BC Northern Real Estate Board
RE/MAX Coast Mountains