
4722 Davis Avenue Terrace, British Columbia V8G 1X9
$599,900
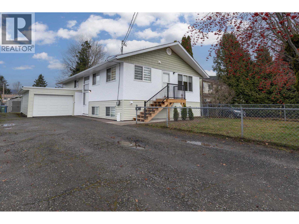
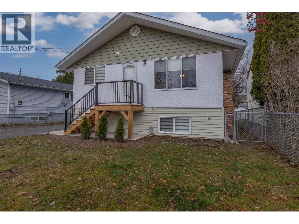
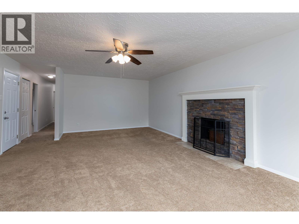
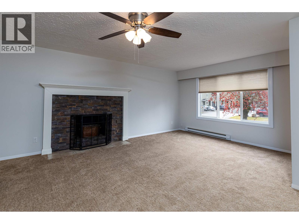
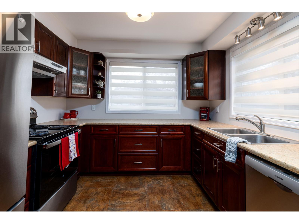
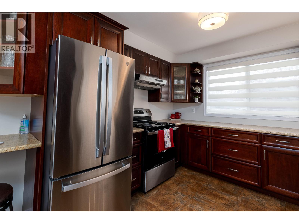
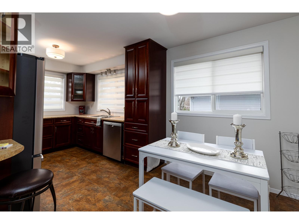
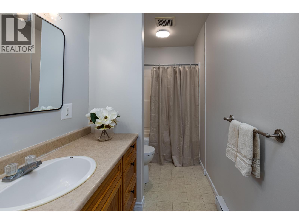
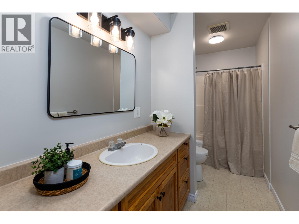
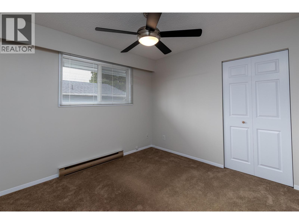
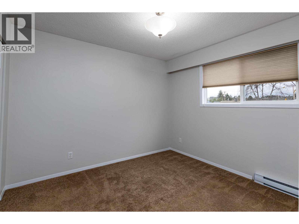
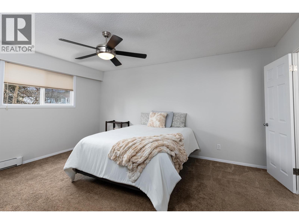
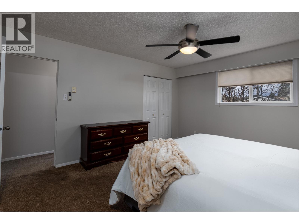
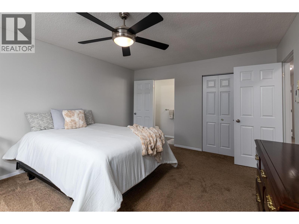
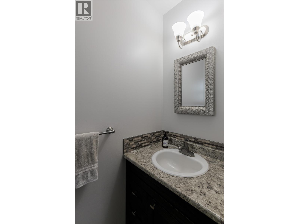
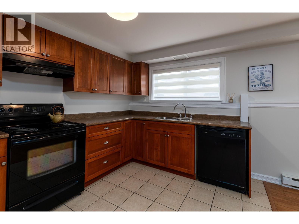
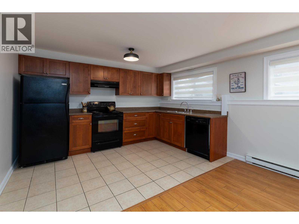
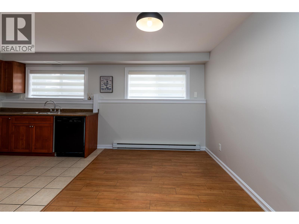
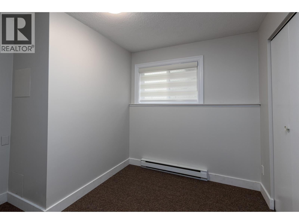
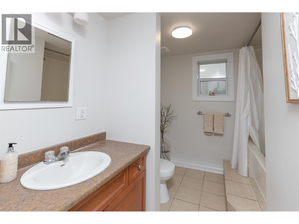
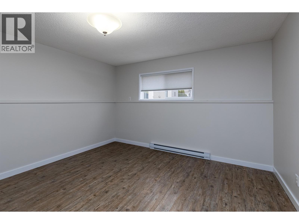
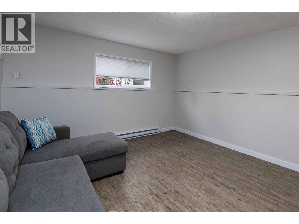
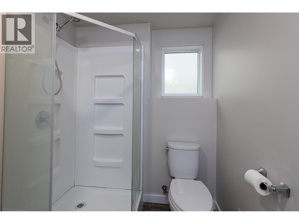
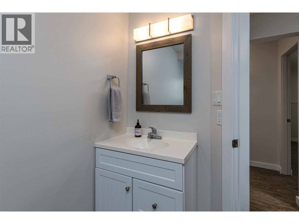
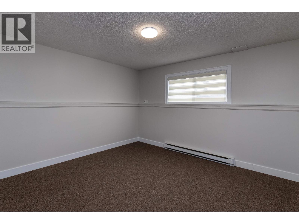
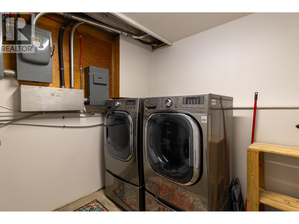
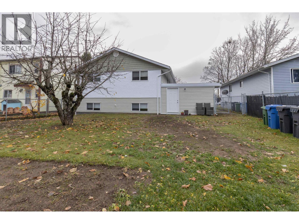
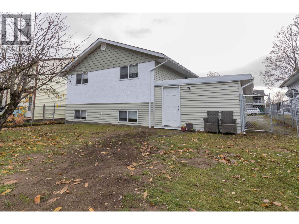
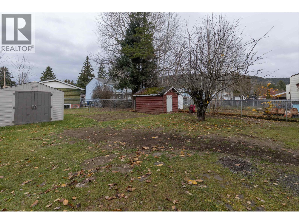
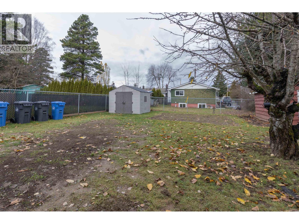
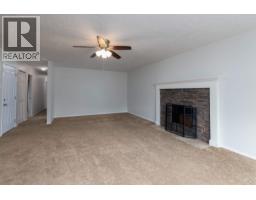
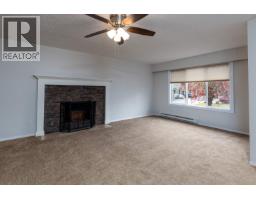
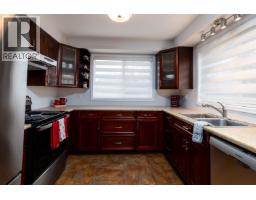
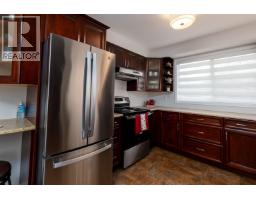
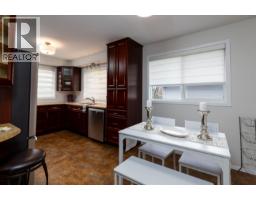
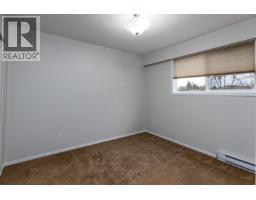
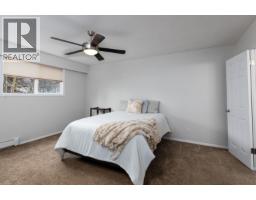
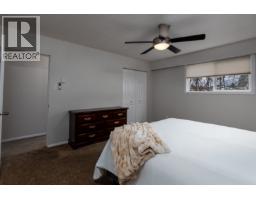
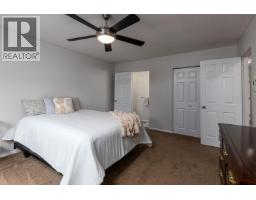
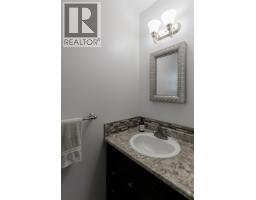
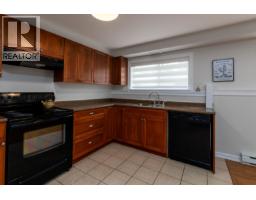
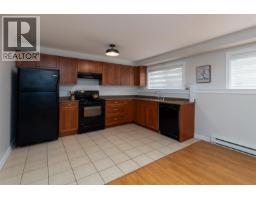
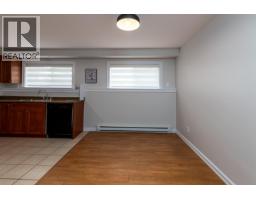
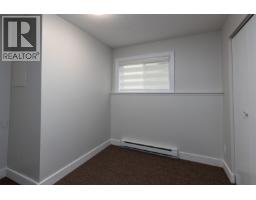
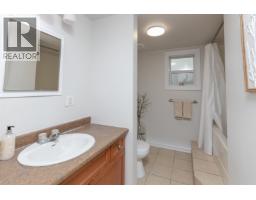
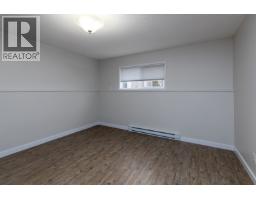
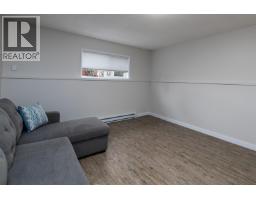
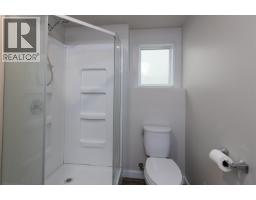
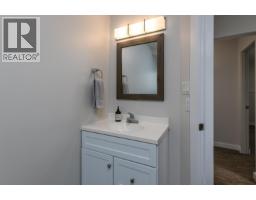
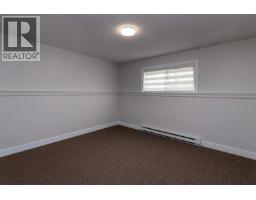
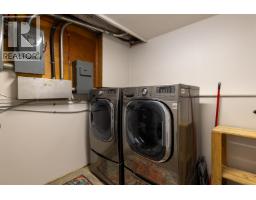
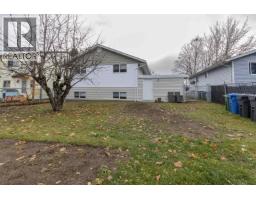
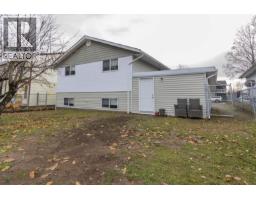
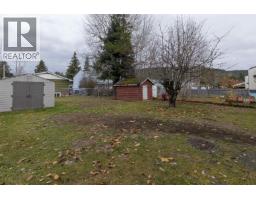
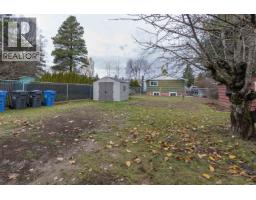
This recently refreshed 7-bedroom, 4-bathroom home in the Horseshoe features a 2-bedroom in-law suite and is available for quick possession. Upstairs, a spacious living room and kitchen sit at the front of the home, with three bedrooms and a full bath down the hall. The primary bedroom has a 2-piece ensuite. Downstairs, you’ll find a second kitchen, four more bedrooms, including one with a 3-piece ensuite, a full bath, and a laundry room. Outside, enjoy a fenced yard, a single garage, and two storage sheds. A great opportunity for multi-generational living or anyone who needs extra space. (id:24348)
Property Details
| MLS® Number | R3184741 |
| Property Type | Single Family |
Building
| Bathroom Total | 4 |
| Bedrooms Total | 7 |
| Basement Development | Finished |
| Basement Type | N/a (finished) |
| Constructed Date | 1975 |
| Construction Style Attachment | Detached |
| Foundation Type | Concrete Perimeter |
| Heating Fuel | Electric |
| Heating Type | Baseboard Heaters |
| Roof Material | Asphalt Shingle |
| Roof Style | Conventional |
| Stories Total | 2 |
| Size Interior | 2680 Sqft |
| Total Finished Area | 2680 Sqft |
| Type | House |
| Utility Water | Municipal Water |
Parking
| Garage | 1 |
| Open |
Land
| Acreage | No |
| Size Irregular | 6519 |
| Size Total | 6519 Sqft |
| Size Total Text | 6519 Sqft |
Rooms
| Level | Type | Length | Width | Dimensions |
|---|---|---|---|---|
| Basement | Kitchen | 12 ft ,4 in | 9 ft ,7 in | 12 ft ,4 in x 9 ft ,7 in |
| Basement | Recreational, Games Room | 12 ft ,8 in | 8 ft ,5 in | 12 ft ,8 in x 8 ft ,5 in |
| Basement | Bedroom 4 | 12 ft ,9 in | 12 ft ,1 in | 12 ft ,9 in x 12 ft ,1 in |
| Basement | Bedroom 5 | 10 ft | 9 ft ,2 in | 10 ft x 9 ft ,2 in |
| Basement | Laundry Room | 8 ft ,1 in | 8 ft ,8 in | 8 ft ,1 in x 8 ft ,8 in |
| Basement | Bedroom 6 | 12 ft ,8 in | 11 ft ,1 in | 12 ft ,8 in x 11 ft ,1 in |
| Basement | Additional Bedroom | 15 ft ,3 in | 12 ft ,9 in | 15 ft ,3 in x 12 ft ,9 in |
| Main Level | Living Room | 24 ft ,1 in | 15 ft ,1 in | 24 ft ,1 in x 15 ft ,1 in |
| Main Level | Kitchen | 11 ft ,7 in | 9 ft ,1 in | 11 ft ,7 in x 9 ft ,1 in |
| Main Level | Dining Room | 9 ft ,1 in | 7 ft ,3 in | 9 ft ,1 in x 7 ft ,3 in |
| Main Level | Primary Bedroom | 15 ft ,5 in | 12 ft ,7 in | 15 ft ,5 in x 12 ft ,7 in |
| Main Level | Bedroom 2 | 10 ft ,1 in | 9 ft ,1 in | 10 ft ,1 in x 9 ft ,1 in |
| Main Level | Bedroom 3 | 10 ft ,1 in | 9 ft ,1 in | 10 ft ,1 in x 9 ft ,1 in |
https://www.realtor.ca/real-estate/30525136/4722-davis-avenue-terrace
Interested?
Contact us for more information

The trademarks REALTOR®, REALTORS®, and the REALTOR® logo are controlled by The Canadian Real Estate Association (CREA) and identify real estate professionals who are members of CREA. The trademarks MLS®, Multiple Listing Service® and the associated logos are owned by The Canadian Real Estate Association (CREA) and identify the quality of services provided by real estate professionals who are members of CREA. The trademark DDF® is owned by The Canadian Real Estate Association (CREA) and identifies CREA's Data Distribution Facility (DDF®)
November 18 2026 05:43:48
BC Northern Real Estate Board
RE/MAX Coast Mountains