
4735 Soucie Avenue Terrace, British Columbia V8G 2E9
$399,900
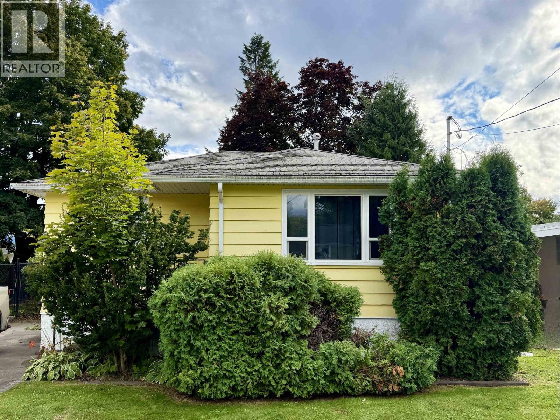
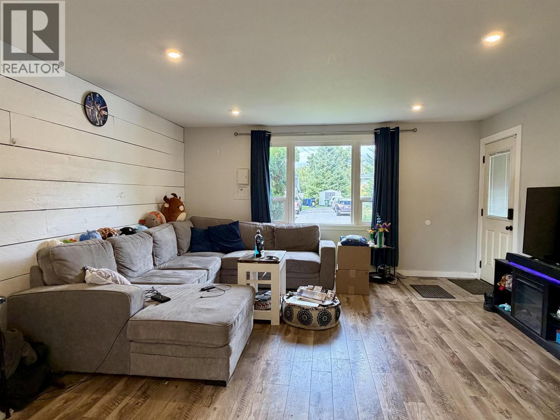
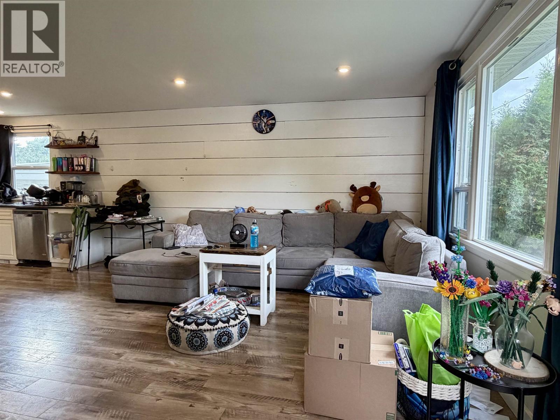
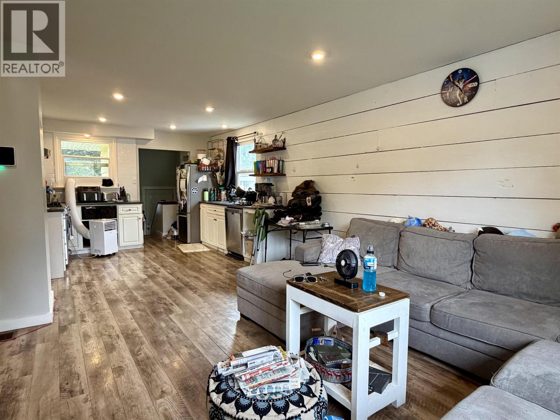
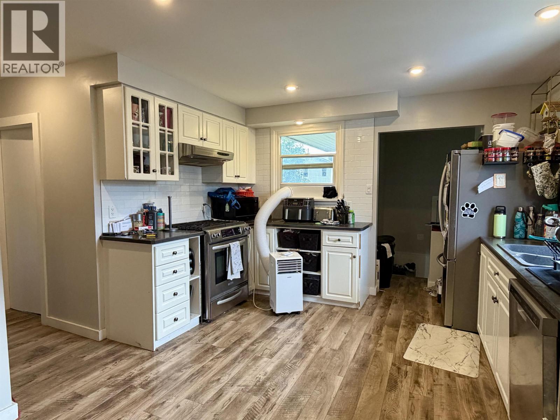
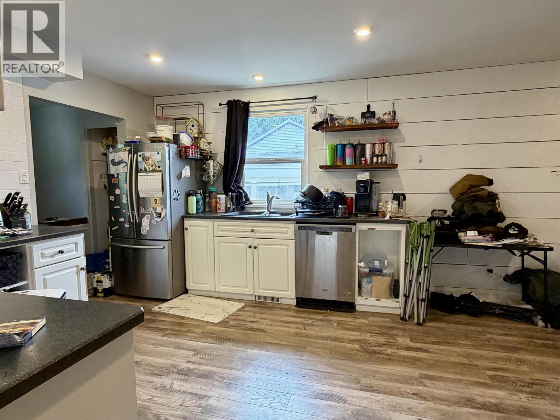
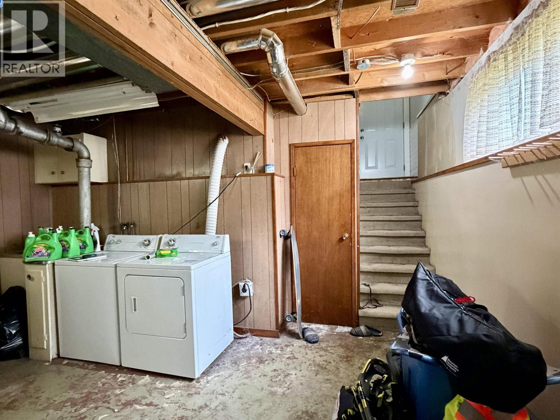
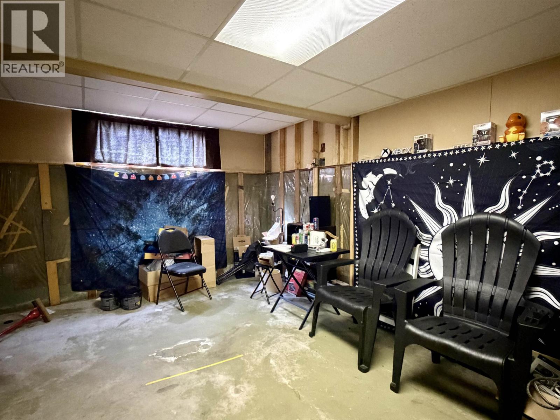
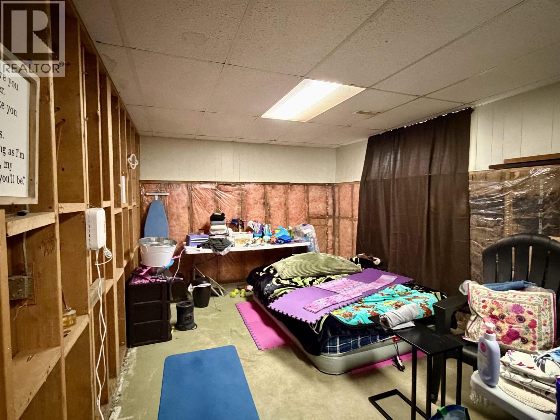
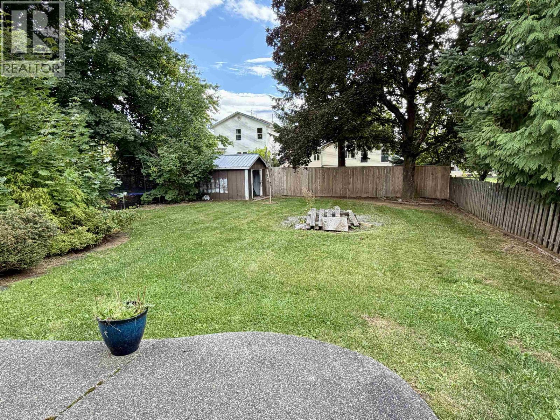
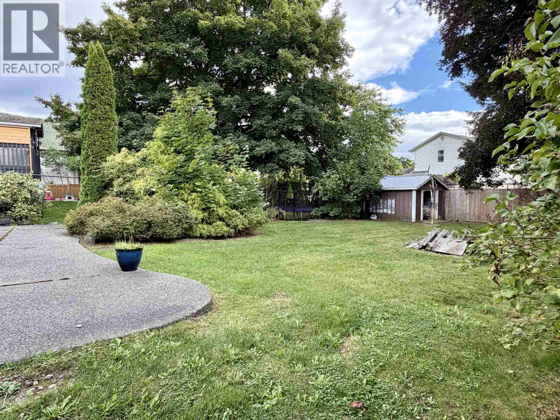
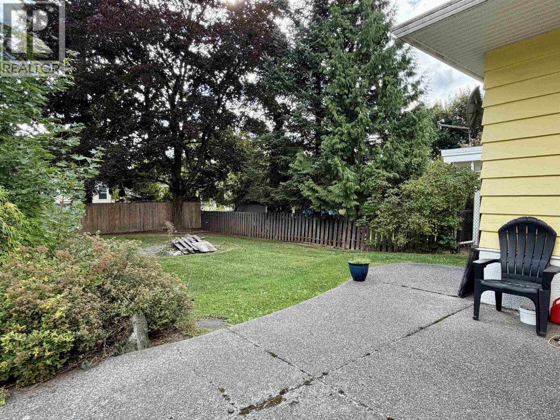
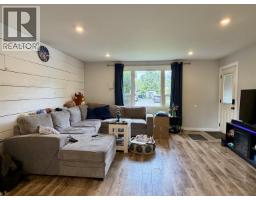
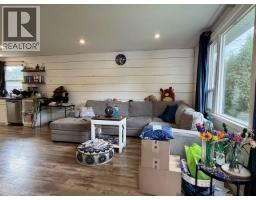
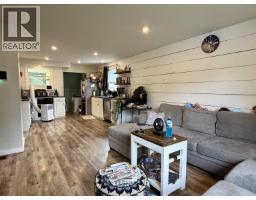
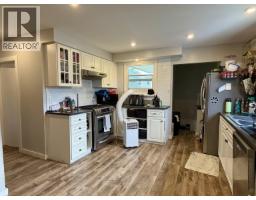
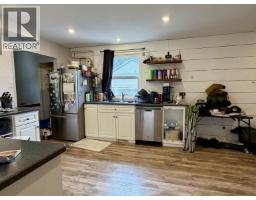
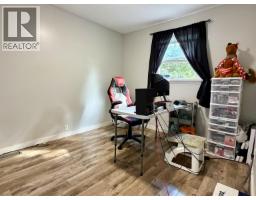
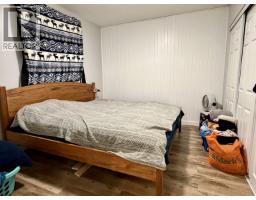
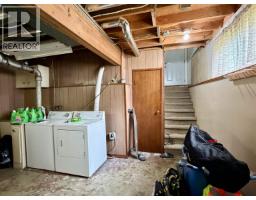
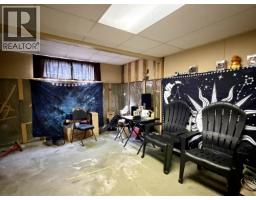
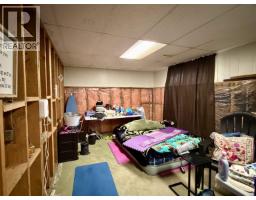
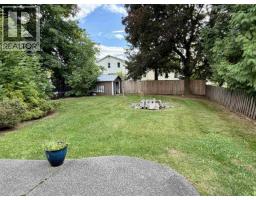
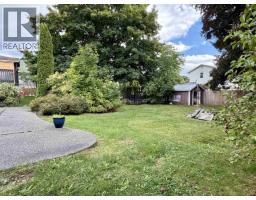
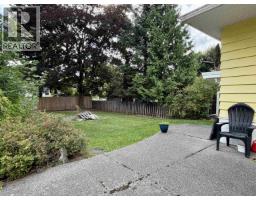
Great little home for under 400K! The main floor offers a bright open kitchen and living room with a tasteful feature wall, updated flooring, gas range & updated windows. Downstairs you'll find a large 3rd bedroom, laundry room with a sink and a large rec room ready for the new owner to finish and make their own! Outside this little charmer the fully fenced yard offers a fire pit, mature trees for privacy and a lovely concrete patio. Book your showing today (24-48hrs notice please). (id:24348)
Property Details
| MLS® Number | R3167526 |
| Property Type | Single Family |
Building
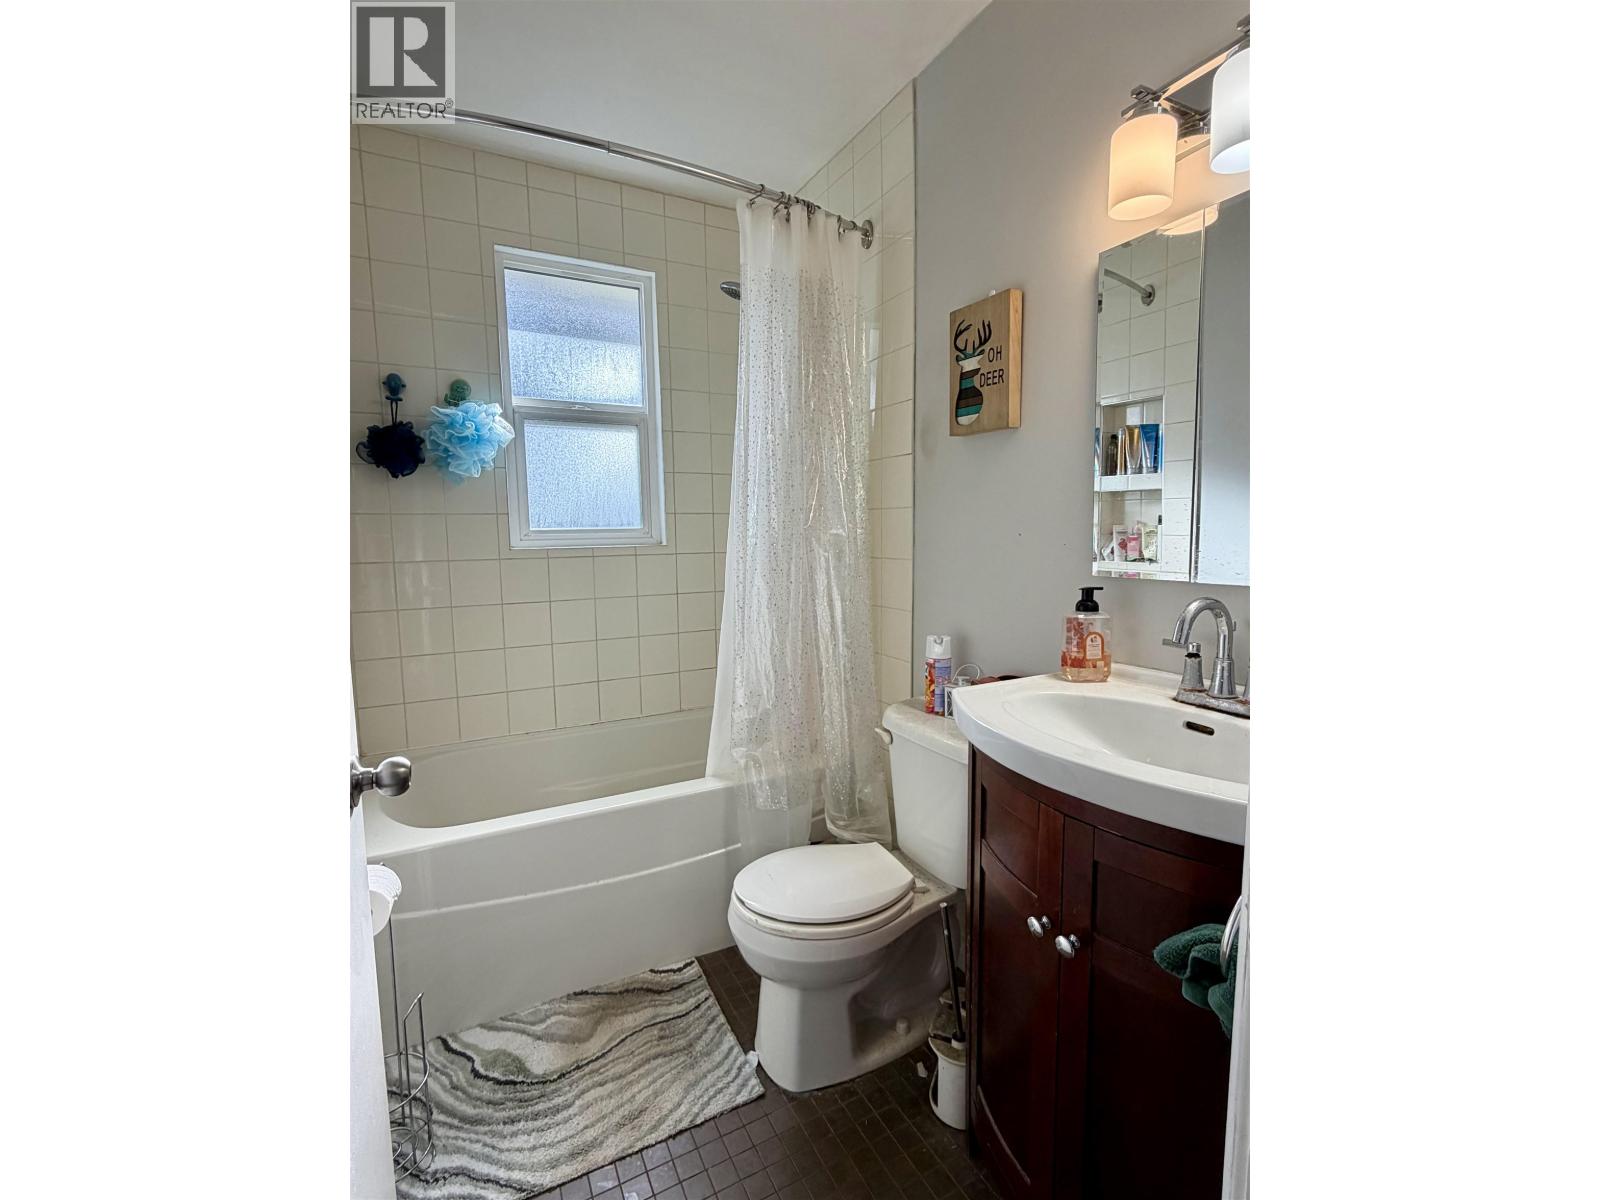
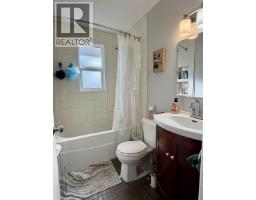
| Bathroom Total | 1 |
| Bedrooms Total | 3 |
| Basement Type | Full |
| Constructed Date | 1959 |
| Construction Style Attachment | Detached |
| Exterior Finish | Aluminum Siding |
| Foundation Type | Concrete Perimeter |
| Heating Fuel | Natural Gas |
| Heating Type | Forced Air |
| Roof Material | Asphalt Shingle |
| Roof Style | Conventional |
| Stories Total | 2 |
| Size Interior | 1370 Sqft |
| Total Finished Area | 1370 Sqft |
| Type | House |
| Utility Water | Municipal Water |
Parking
| Open |
Land
| Acreage | No |
| Size Irregular | 6100 |
| Size Total | 6100 Sqft |
| Size Total Text | 6100 Sqft |
Rooms
| Level | Type | Length | Width | Dimensions |
|---|---|---|---|---|
| Basement | Recreational, Games Room | 10 ft ,8 in | 21 ft ,1 in | 10 ft ,8 in x 21 ft ,1 in |
| Basement | Bedroom 4 | 14 ft ,8 in | 12 ft ,5 in | 14 ft ,8 in x 12 ft ,5 in |
| Basement | Library | 15 ft | 12 ft | 15 ft x 12 ft |
| Main Level | Living Room | 15 ft ,6 in | 13 ft ,6 in | 15 ft ,6 in x 13 ft ,6 in |
| Main Level | Kitchen | 10 ft ,6 in | 12 ft ,1 in | 10 ft ,6 in x 12 ft ,1 in |
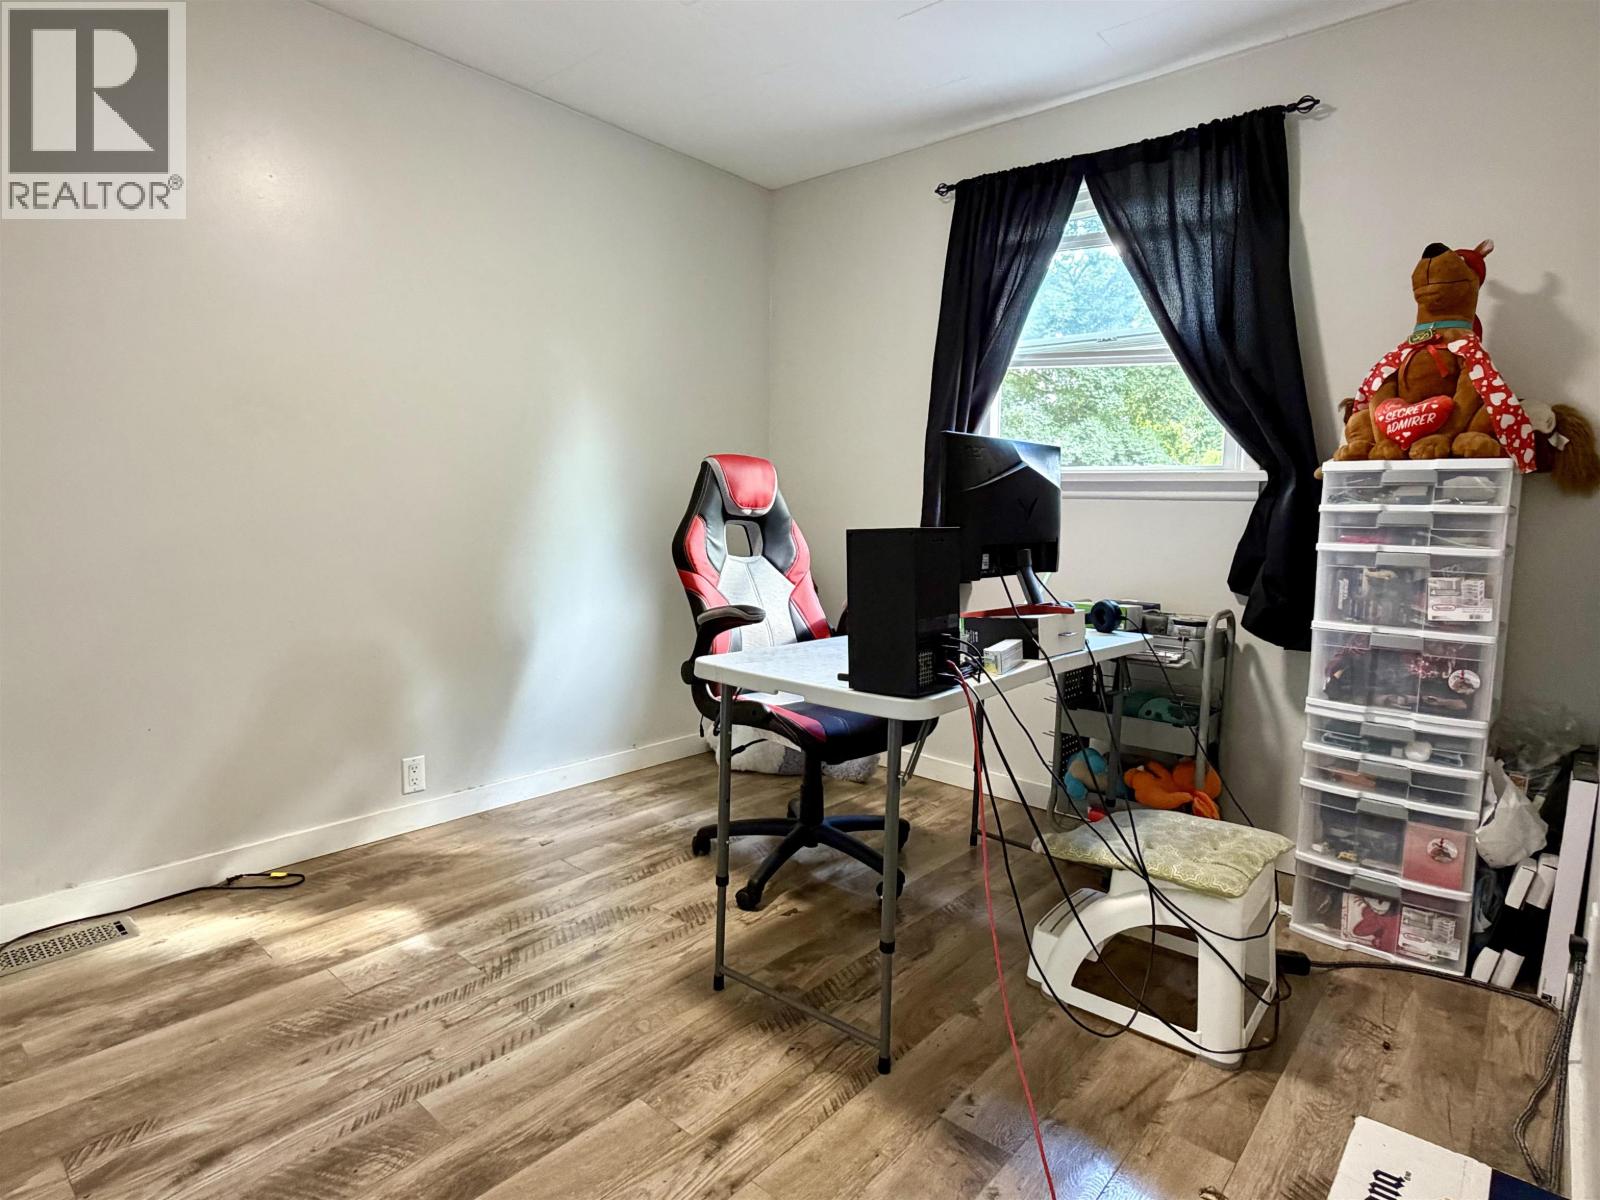
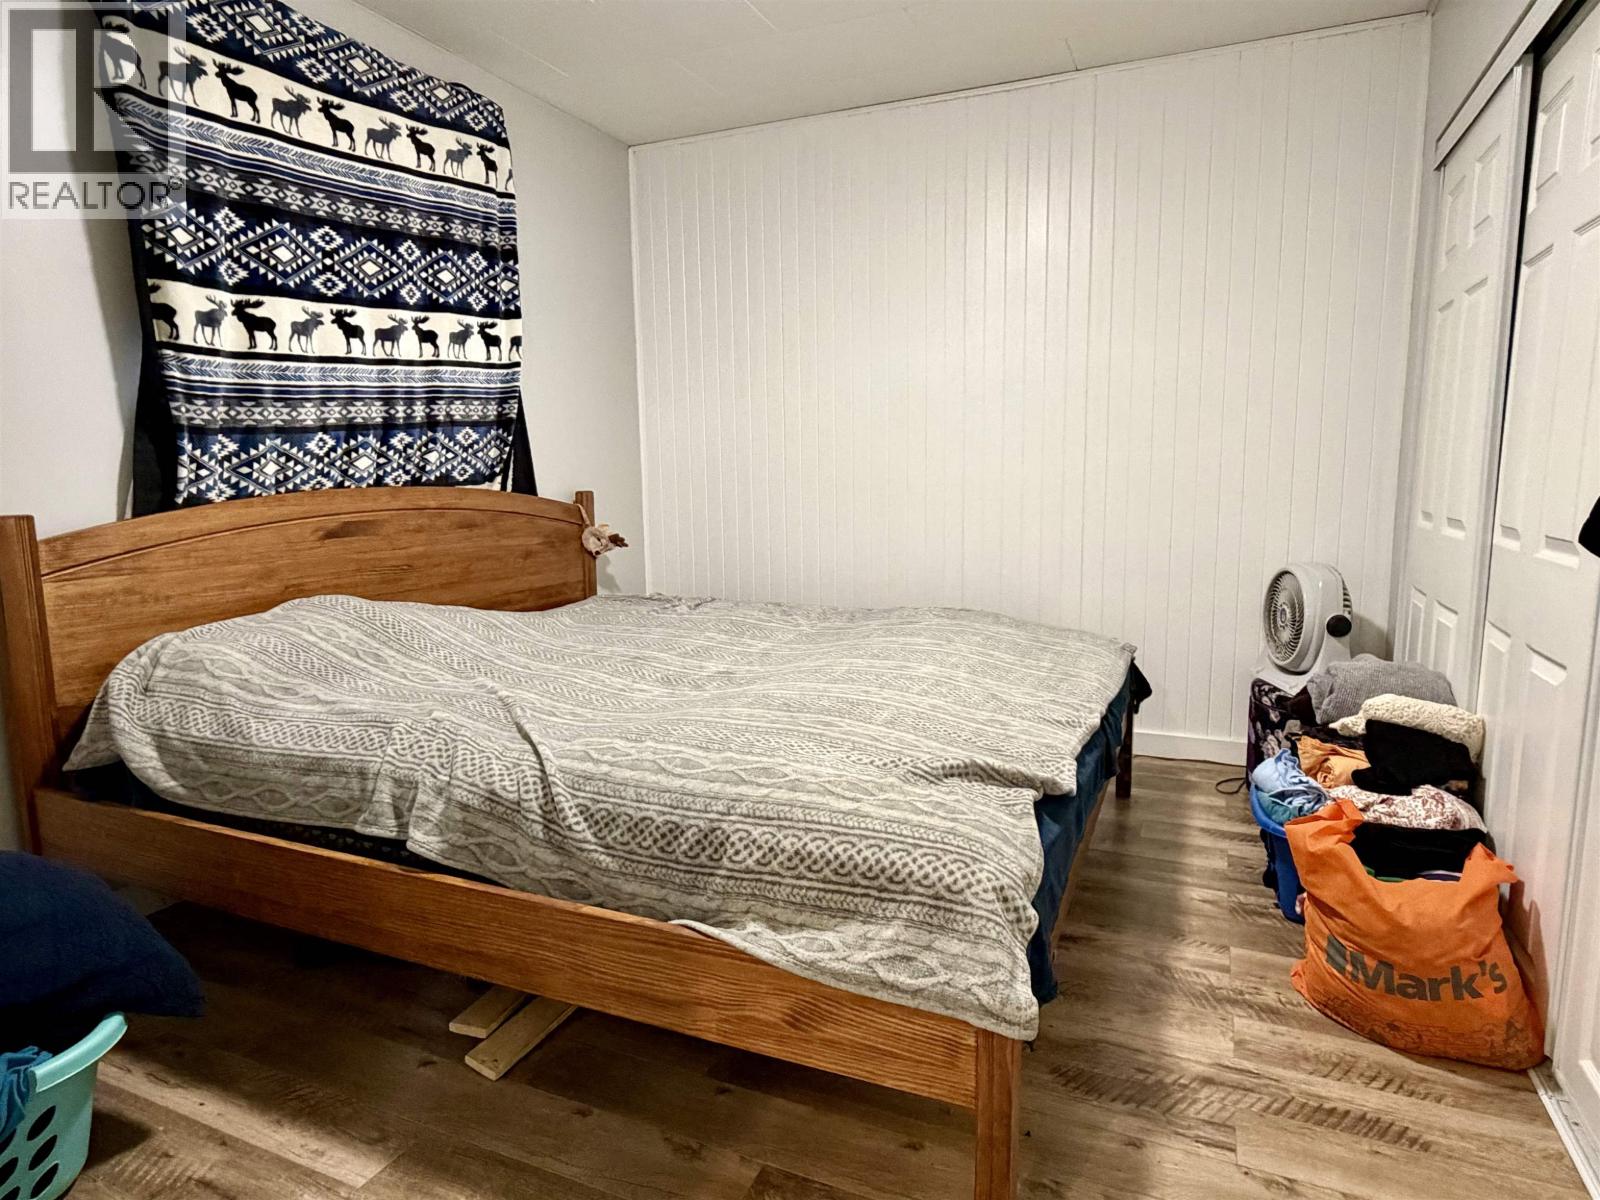
| Main Level | Bedroom 2 | 11 ft ,3 in | 9 ft ,6 in | 11 ft ,3 in x 9 ft ,6 in |
| Main Level | Bedroom 3 | 9 ft ,4 in | 10 ft ,9 in | 9 ft ,4 in x 10 ft ,9 in |
https://www.realtor.ca/real-estate/30304723/4735-soucie-avenue-terrace
Interested?
Contact us for more information

The trademarks REALTOR®, REALTORS®, and the REALTOR® logo are controlled by The Canadian Real Estate Association (CREA) and identify real estate professionals who are members of CREA. The trademarks MLS®, Multiple Listing Service® and the associated logos are owned by The Canadian Real Estate Association (CREA) and identify the quality of services provided by real estate professionals who are members of CREA. The trademark DDF® is owned by The Canadian Real Estate Association (CREA) and identifies CREA's Data Distribution Facility (DDF®)
September 21 2026 03:24:26
BC Northern Real Estate Board
RE/MAX Coast Mountains