
710 E 8th Avenue Prince Rupert, British Columbia V8J 2M9
$409,000
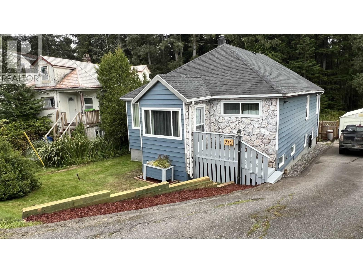
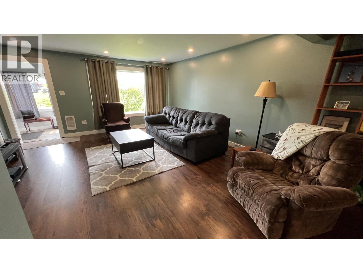
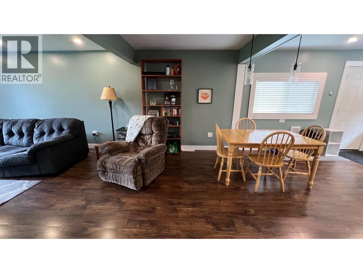
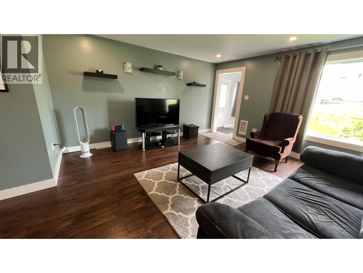
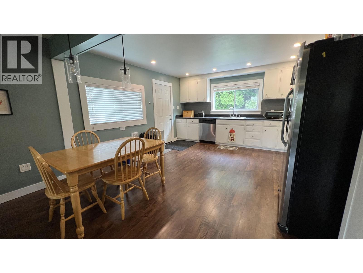
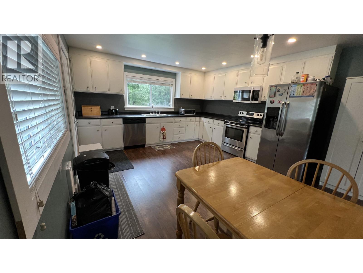
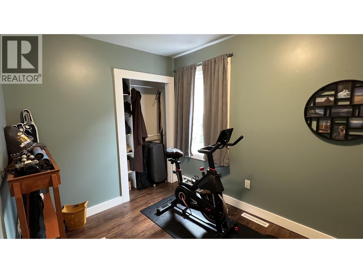
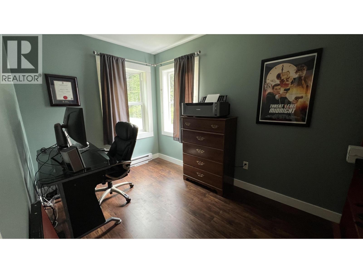
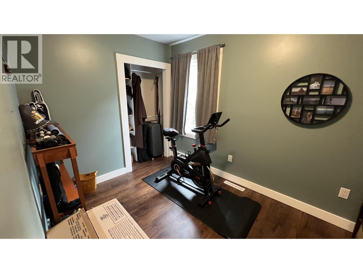
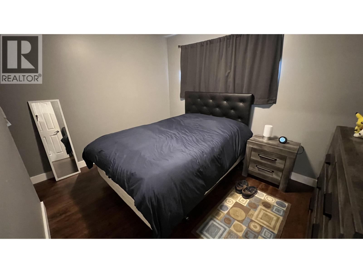
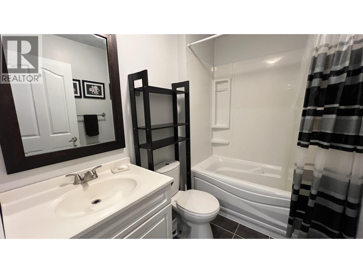
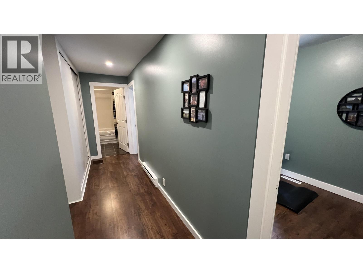
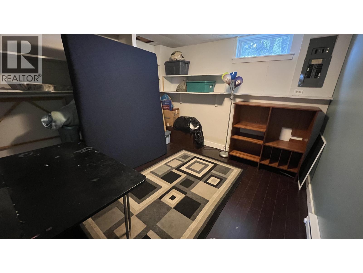
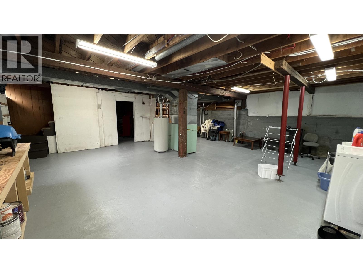
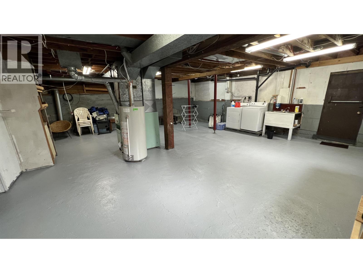
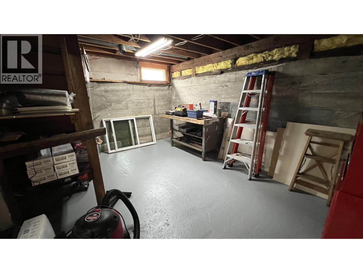
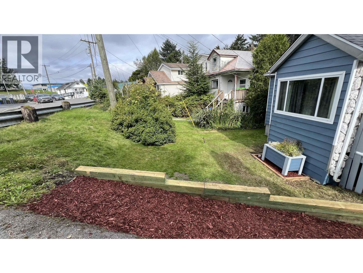
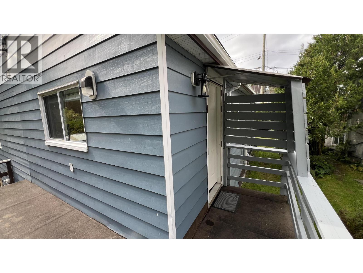
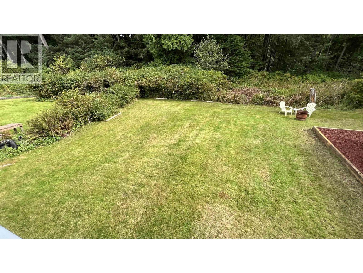
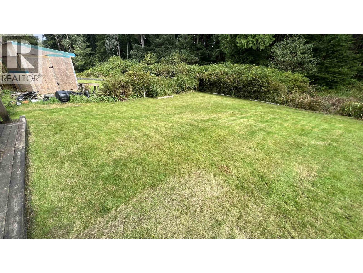
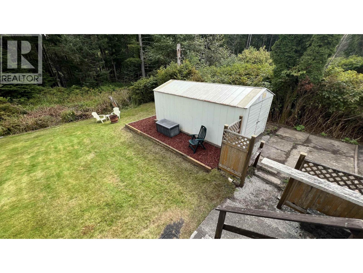
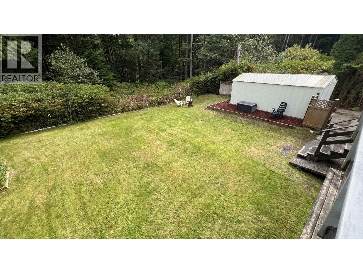
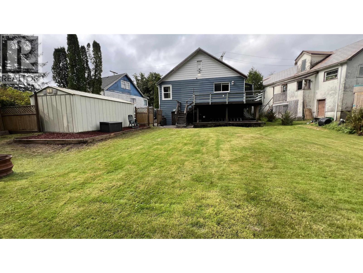
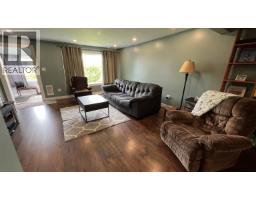
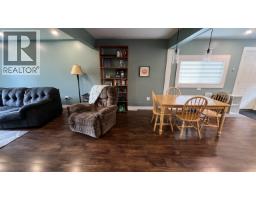
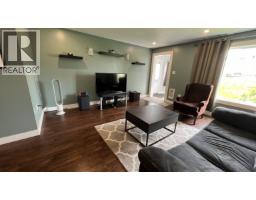
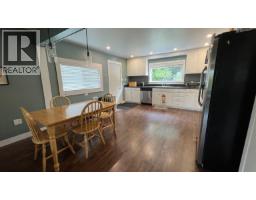
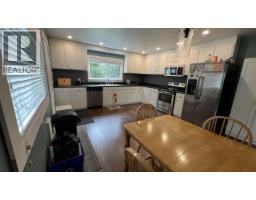
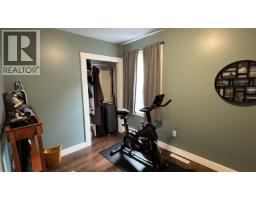
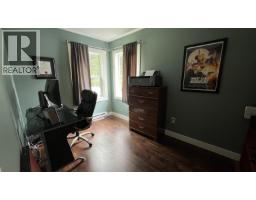
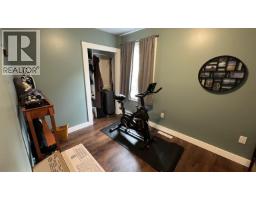
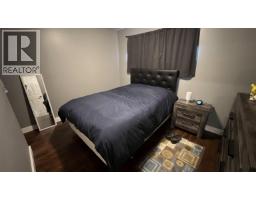
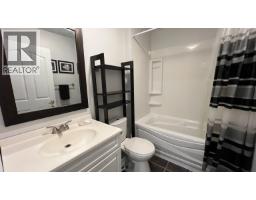
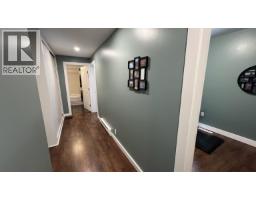
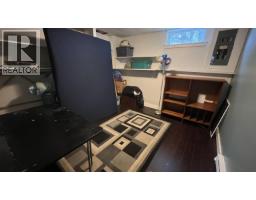
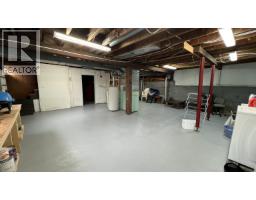
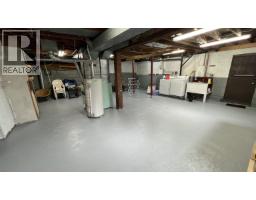
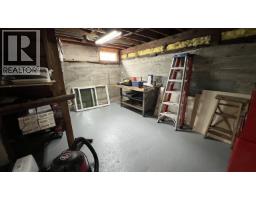
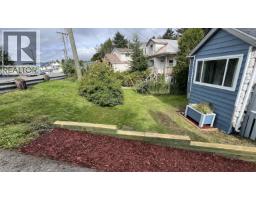
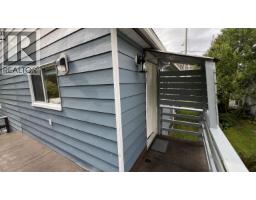
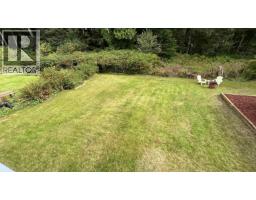
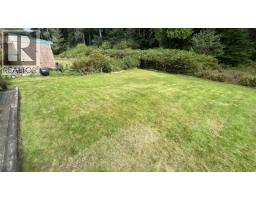
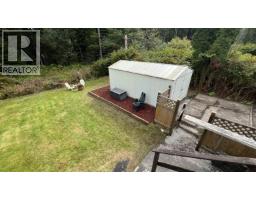
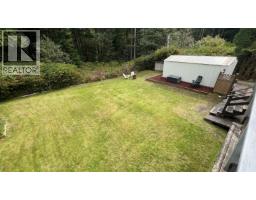
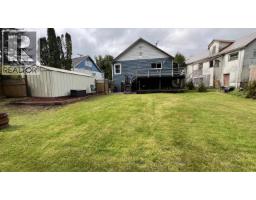
Great location move in ready! Welcome to this well maintained four-bedroom, one-bathroom home in a fantastic location! Situated close to the Elementary School, playground, marina and city center. The main floor features a bright open-concept layout with spacious kitchen, eating area and living room. You will find 3 bedrooms and 1 bath on main floor with laminate throughout. The basement offers plenty of flexibility, featuring a workshop area, office/den storage room/ pantry. Enjoy the rear sundeck, perfect for relaxing or entertaining, along with off street parking and storage shed and a private back yard. This is a wonderful opportunity for a first time buyer looking for a well cared-for home in a great area. (id:24348)
Property Details
| MLS® Number | R3165386 |
| Property Type | Single Family |
| Storage Type | Storage |
| View Type | View |
Building
| Bathroom Total | 1 |
| Bedrooms Total | 3 |
| Appliances | Washer, Dryer, Refrigerator, Stove, Dishwasher |
| Basement Development | Partially Finished |
| Basement Type | Full (partially Finished) |
| Constructed Date | 1942 |
| Construction Style Attachment | Detached |
| Foundation Type | Concrete Perimeter |
| Heating Fuel | Natural Gas |
| Heating Type | Forced Air |
| Roof Material | Asphalt Shingle |
| Roof Style | Conventional |
| Stories Total | 2 |
| Size Interior | 1233 Sqft |
| Total Finished Area | 1233 Sqft |
| Type | House |
| Utility Water | Municipal Water |
Parking
| Open |
Land
| Acreage | No |
| Size Irregular | 5957 |
| Size Total | 5957 Sqft |
| Size Total Text | 5957 Sqft |
Rooms
| Level | Type | Length | Width | Dimensions |
|---|---|---|---|---|
| Basement | Den | 10 ft ,5 in | 9 ft ,9 in | 10 ft ,5 in x 9 ft ,9 in |
| Basement | Laundry Room | 14 ft ,3 in | 19 ft ,2 in | 14 ft ,3 in x 19 ft ,2 in |
| Basement | Workshop | 15 ft ,1 in | 10 ft ,1 in | 15 ft ,1 in x 10 ft ,1 in |
| Basement | Storage | 14 ft ,3 in | 7 ft ,9 in | 14 ft ,3 in x 7 ft ,9 in |
| Main Level | Kitchen | 14 ft ,1 in | 12 ft ,2 in | 14 ft ,1 in x 12 ft ,2 in |
| Main Level | Eating Area | 11 ft ,3 in | 10 ft ,5 in | 11 ft ,3 in x 10 ft ,5 in |
| Main Level | Living Room | 15 ft ,7 in | 15 ft ,1 in | 15 ft ,7 in x 15 ft ,1 in |
| Main Level | Primary Bedroom | 11 ft ,3 in | 9 ft | 11 ft ,3 in x 9 ft |
| Main Level | Bedroom 2 | 11 ft ,8 in | 7 ft ,8 in | 11 ft ,8 in x 7 ft ,8 in |
| Main Level | Bedroom 3 | 10 ft ,9 in | 9 ft ,9 in | 10 ft ,9 in x 9 ft ,9 in |
https://www.realtor.ca/real-estate/30277900/710-e-8th-avenue-prince-rupert
Interested?
Contact us for more information

The trademarks REALTOR®, REALTORS®, and the REALTOR® logo are controlled by The Canadian Real Estate Association (CREA) and identify real estate professionals who are members of CREA. The trademarks MLS®, Multiple Listing Service® and the associated logos are owned by The Canadian Real Estate Association (CREA) and identify the quality of services provided by real estate professionals who are members of CREA. The trademark DDF® is owned by The Canadian Real Estate Association (CREA) and identifies CREA's Data Distribution Facility (DDF®)
September 15 2026 12:52:10
BC Northern Real Estate Board
RE/MAX Coast Mountains (Pr)