
B 4005 Benner Street Terrace, British Columbia V8G 3B1







$570,000
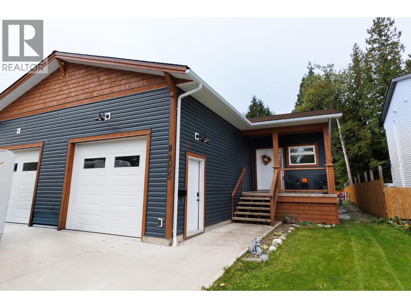
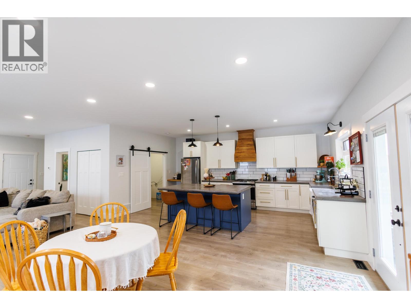
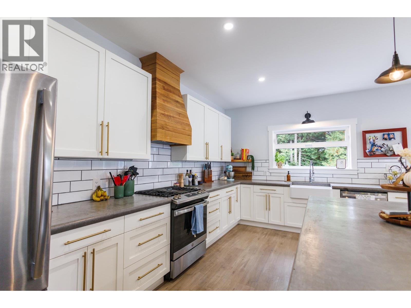
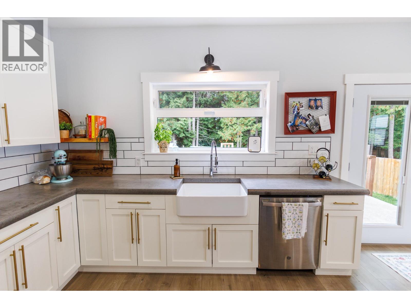
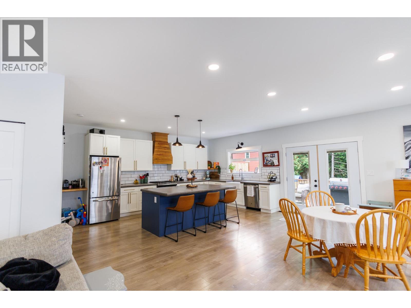
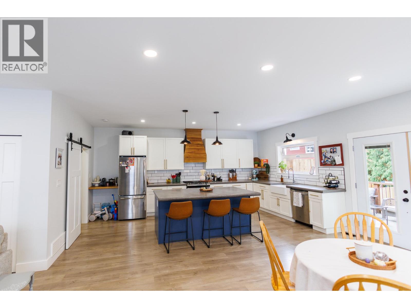
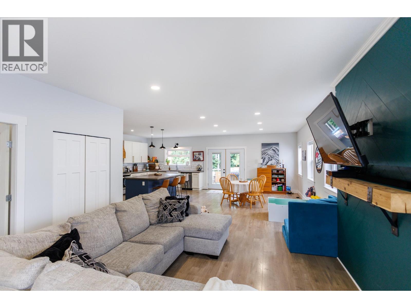
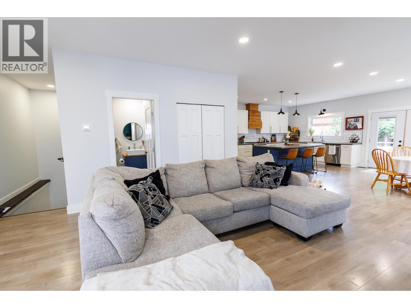
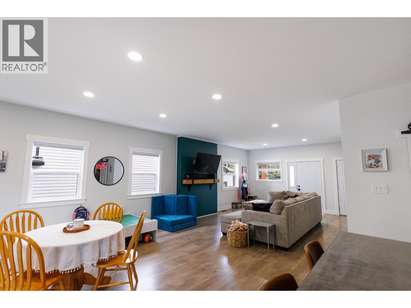
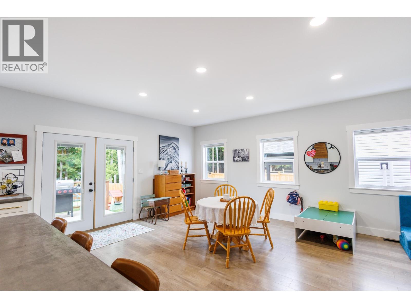
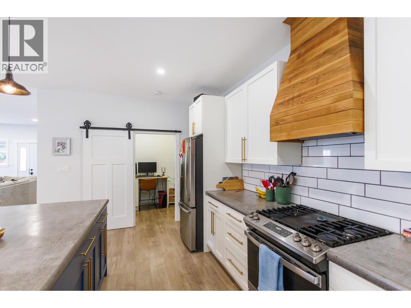
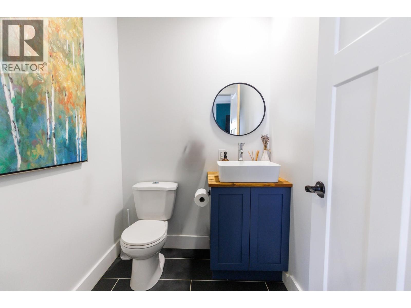
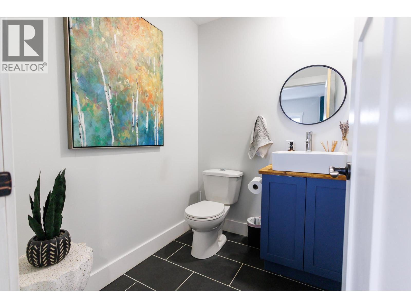
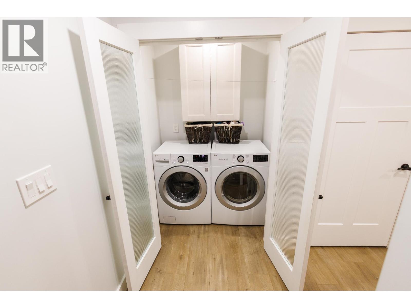
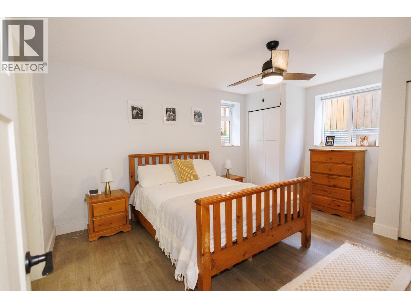
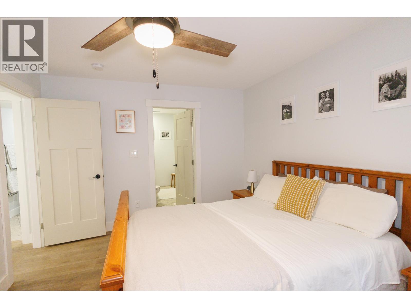
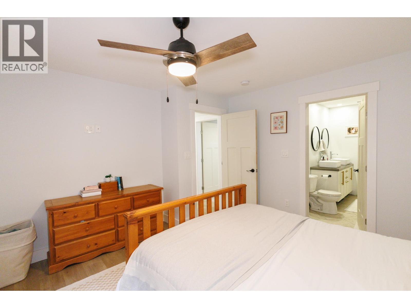
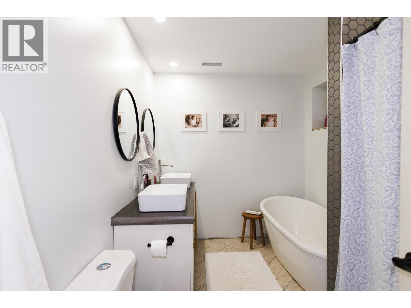
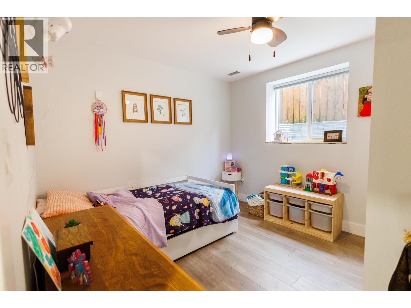
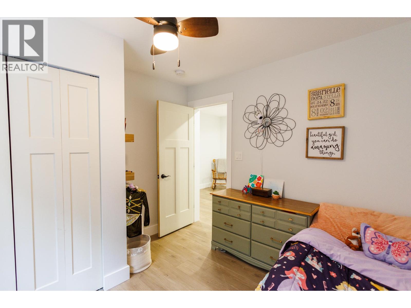
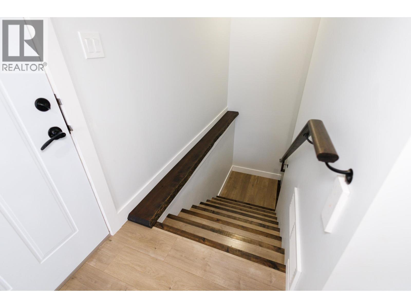
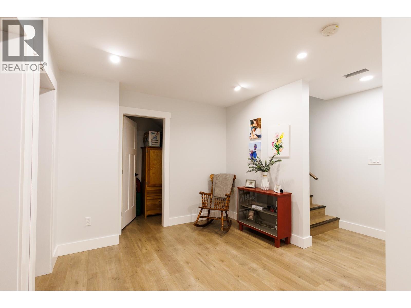
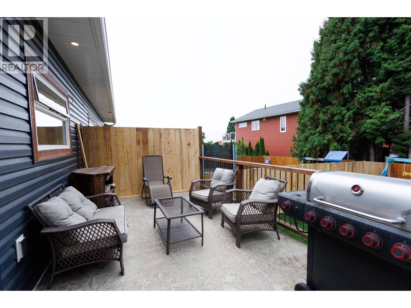
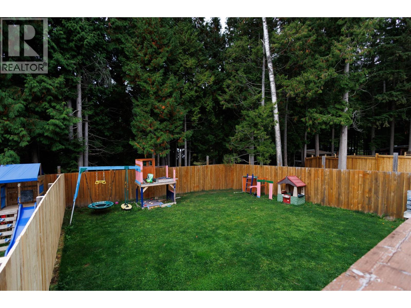
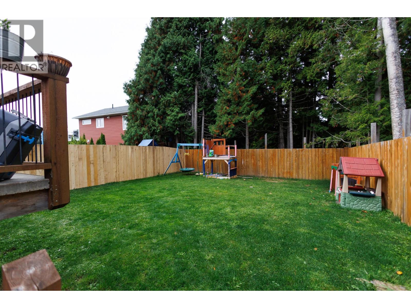
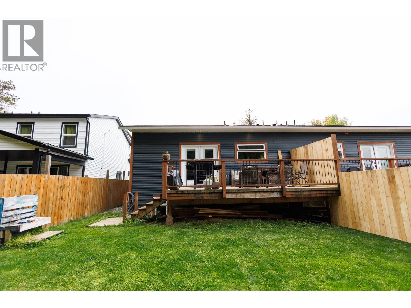
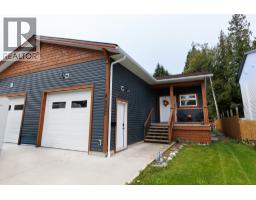
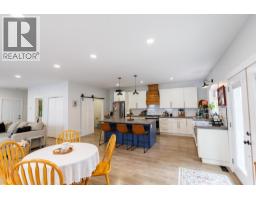
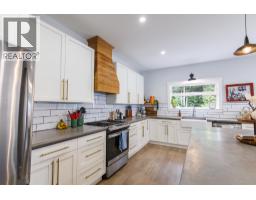
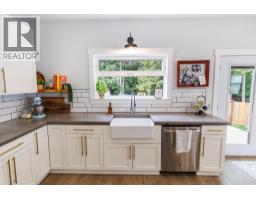
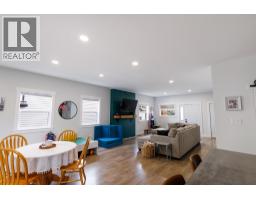
Beautiful newer half duplex offering 3 bedrooms and 2.5 bathrooms in a quiet, no-through-road location. The open-concept main living space features a modern kitchen with concrete countertops and a large island, creating a great space for everyday living and entertaining. Patio doors lead to a concrete patio and fully fenced yard. The spacious primary bedroom includes a grand ensuite, adding a comfortable touch to this well-designed home. Home has plenty of natural light. Over height single car garage. (id:24348)
Property Details
| MLS® Number | R3172150 |
| Property Type | Single Family |
Building
| Bathroom Total | 3 |
| Bedrooms Total | 3 |
| Basement Development | Finished |
| Basement Type | N/a (finished) |
| Constructed Date | 2020 |
| Construction Style Attachment | Attached |
| Foundation Type | Concrete Perimeter |
| Heating Fuel | Natural Gas |
| Heating Type | Forced Air |
| Roof Material | Asphalt Shingle |
| Roof Style | Conventional |
| Stories Total | 2 |
| Size Interior | 1944 Sqft |
| Total Finished Area | 1944 Sqft |
| Type | Duplex |
| Utility Water | Municipal Water |
Parking
| Garage | 1 |
| Open |
Land
| Acreage | No |
| Size Irregular | 4356 |
| Size Total | 4356 Sqft |
| Size Total Text | 4356 Sqft |
Rooms
| Level | Type | Length | Width | Dimensions |
|---|---|---|---|---|
| Lower Level | Primary Bedroom | 12 ft | 12 ft | 12 ft x 12 ft |
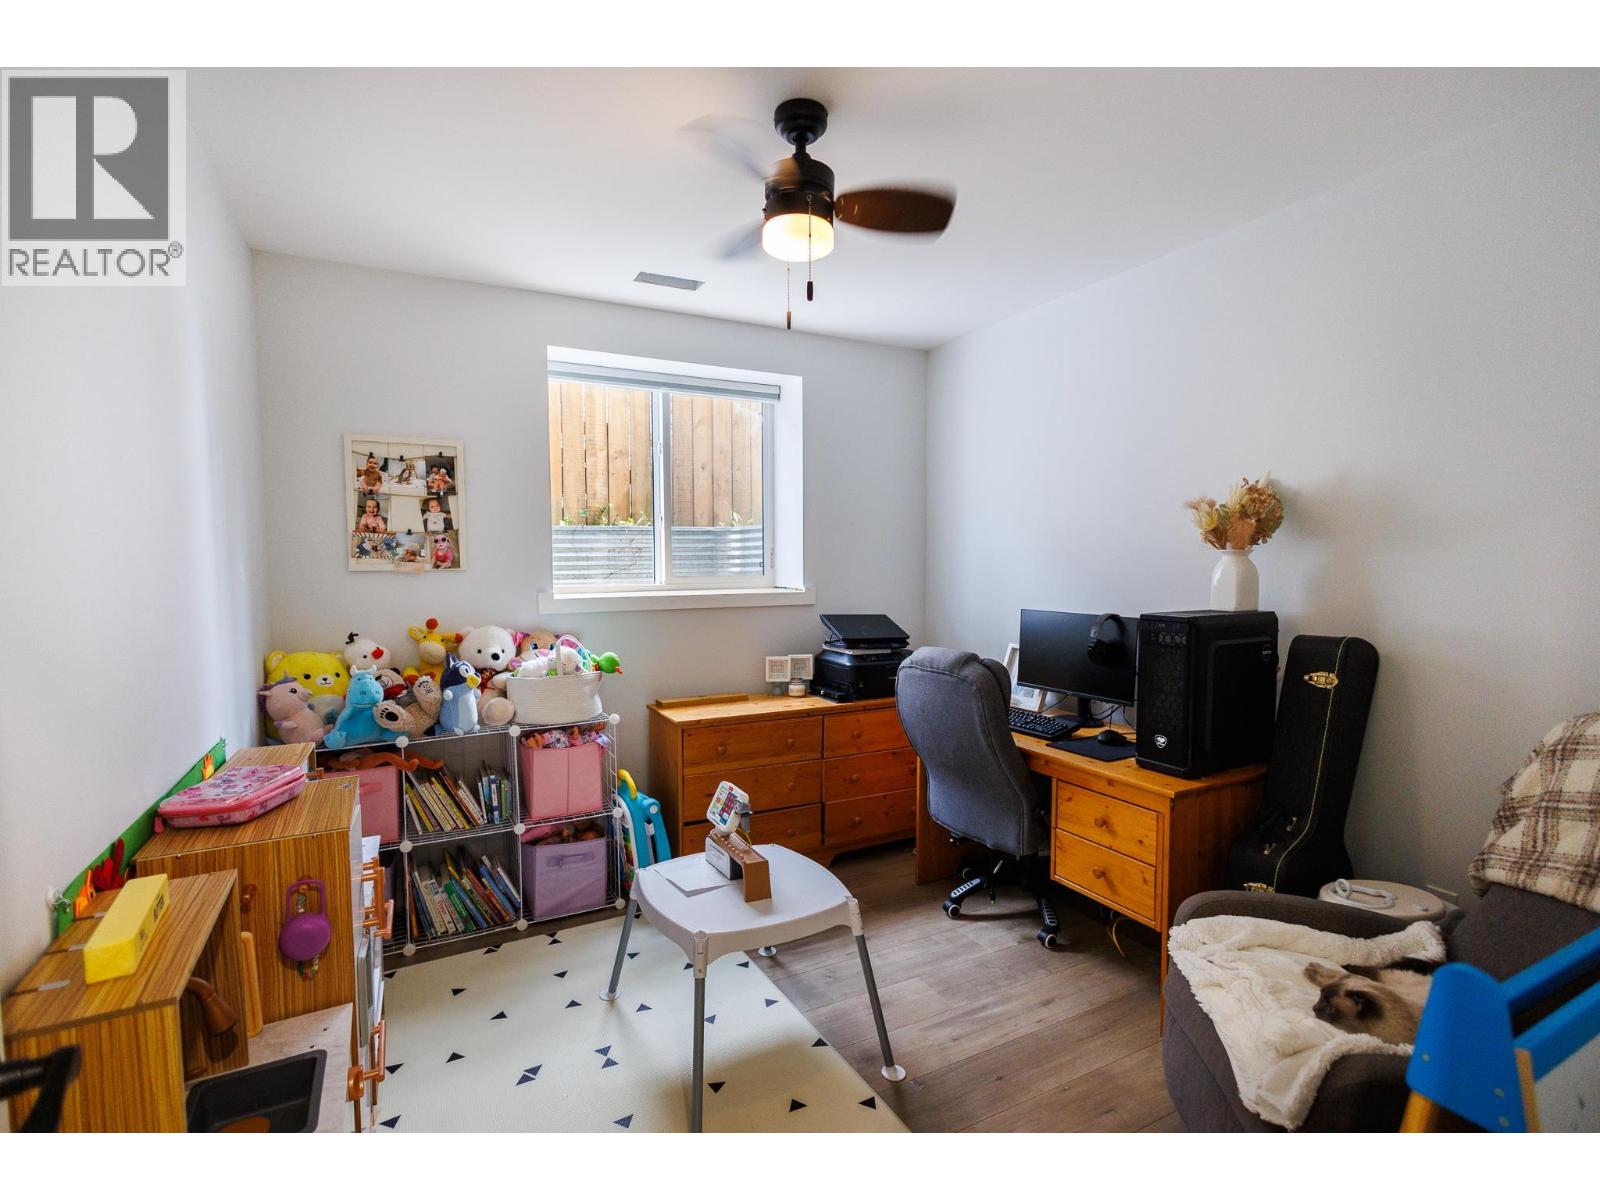
| Lower Level | Bedroom 2 | 10 ft | 10 ft | 10 ft x 10 ft |
| Lower Level | Bedroom 3 | 10 ft | 9 ft | 10 ft x 9 ft |
| Main Level | Living Room | 14 ft | 20 ft | 14 ft x 20 ft |
| Main Level | Dining Room | 12 ft ,1 in | 12 ft | 12 ft ,1 in x 12 ft |
| Main Level | Kitchen | 11 ft | 18 ft ,1 in | 11 ft x 18 ft ,1 in |
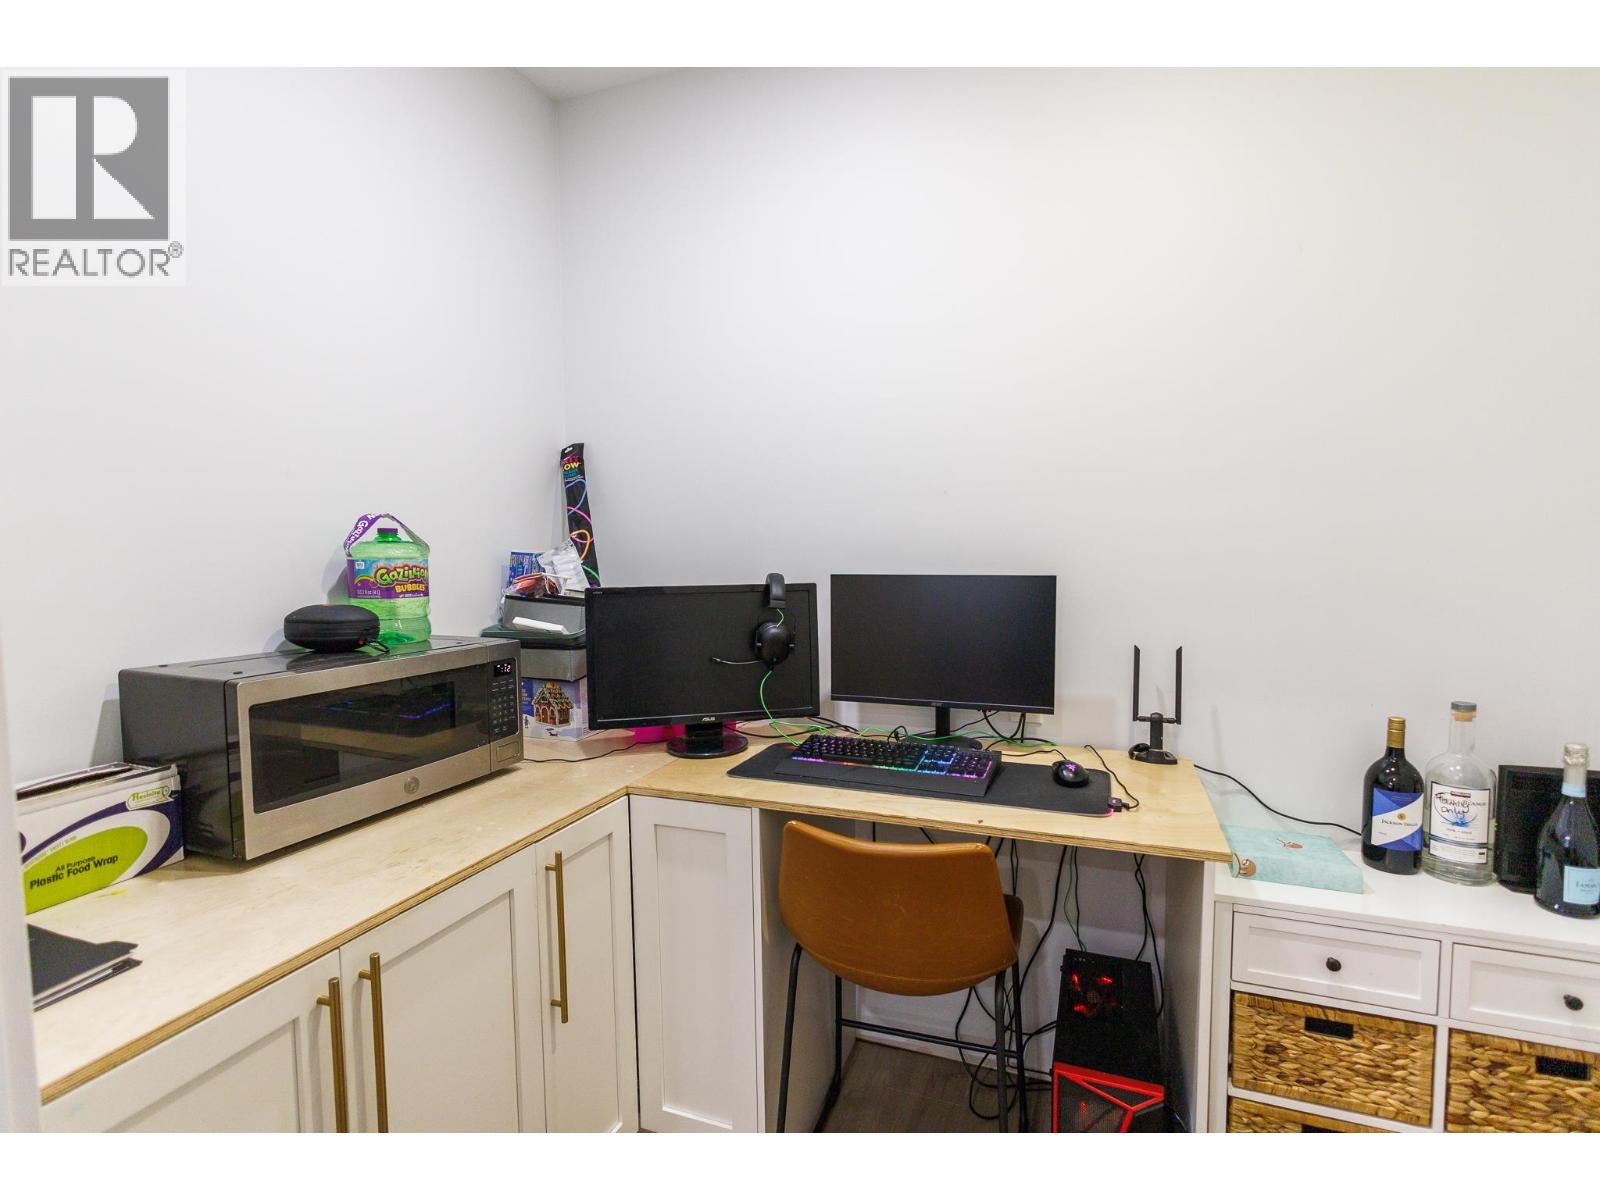
| Main Level | Pantry | 5 ft | 8 ft | 5 ft x 8 ft |
https://www.realtor.ca/real-estate/30362513/b-4005-benner-street-terrace
Interested?
Contact us for more information

The trademarks REALTOR®, REALTORS®, and the REALTOR® logo are controlled by The Canadian Real Estate Association (CREA) and identify real estate professionals who are members of CREA. The trademarks MLS®, Multiple Listing Service® and the associated logos are owned by The Canadian Real Estate Association (CREA) and identify the quality of services provided by real estate professionals who are members of CREA. The trademark DDF® is owned by The Canadian Real Estate Association (CREA) and identifies CREA's Data Distribution Facility (DDF®)
October 04 2026 05:52:30
BC Northern Real Estate Board
RE/MAX Coast Mountains